Skip main navigation
Sold for $727,000
  • $727,000

    102 Glen Abbey Dr, Cookeville, TN 38506

    4beds
    3,090sqft
    Single Family Residence
    Built in 2016
    0.3 Acres Lot
    $727,300 Zestimate®
    $235/sqft
    $2,851 Estimated rent

    Home value

    $727,300

    $618,000 - $858,000

    $2,851/mo

    Zestimate® history
    Loading
    Loading...

    Owner options

    List your home for rent

    $2,851/mo

    Rent Zestimate®

    Find your next renter with Zillow Rental Manager. Plus, with online applications, you can quickly screen prospective tenants – for free.

    Learn more

    $2,851/mo

    Rent Zestimate®

    Refinance and save

    $4,222/mo

    Est. payment

    Refinancing to a lower rate could help reduce your monthly payments and save thousands over the life of the loan.

    See today's rates

    $4,222/mo

    Est. payment

    Explore your selling options

    Work with a Zillow partner agent

    Leverage their expertise and Zillow's premium Showcase listings to get your home seen by more buyers.

    Get started

    List with your own agent

    Get your home in front of millions of buyers by listing it on Zillow.

    Learn how to do it

    Sell it yourself

    Take full control of how buyers see your home on Zillow by listing For Sale by Owner (FSBO).

    List your home

    What's special

    Two-car garageWarm farmhouse feelNewly planted evergreensPrivate fenced-in backyardFresh paintFront and back porchesStainless steel appliances
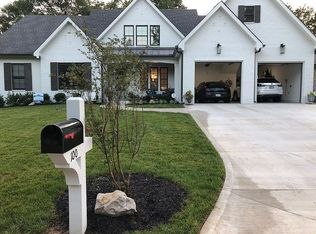
    Located within the Cookeville city limits in the desirable Glen Abbey subdivision, 102 Glen Abbey Drive is a Capital Communities home built in 2016 with a warm farmhouse feel. This 4-bedroom home features a spacious living room with a gas or wood-burning fireplace and built-in shelving, hardwood floors, fresh paint, and modern fixtures. The large kitchen offers granite countertops, stainless steel appliances, a gas range with hood, and a breakfast nook. The primary suite includes back porch access and a luxurious bath with freestanding tub, walk-in shower, and dual vanities. Enjoy front and back porches, a two-car garage, conditioned crawl space, bonus room with storage, and a private fenced-in backyard with newly planted evergreens and a brick fire pit., Algood Elementary

    Zillow last checked:

    Listing updated:

    Listed by:

    Josh Meadows,

    The Real Estate Collective

    Bought with:

    Brittany Bush, 349998

    The Realty Firm

    Source: UCMLS,MLS#: 241429MLS Logo

    Facts & features

    Interior

    Bedrooms & bathrooms
    • Bedrooms: 4
    • Bathrooms: 3
    • Full bathrooms: 3
    • Main level bedrooms: 3
    Primary bedroom
    • Level: Main
    Bedroom 2
    • Level: Main
    Bedroom 3
    • Level: Main
    Bedroom 4
    • Level: Upper
    Dining room
    • Level: Main
    Kitchen
    • Level: Main
    Living room
    • Level: Main
    Heating
    • Natural Gas, Electric
    Cooling
    • Central Air
    Appliances
    • Included: Dishwasher, Gas Oven, Refrigerator, Gas Range, Microwave, Range Hood, Electric Water Heater
    • Laundry: Main Level
    Features
    • New Paint, Vaulted Ceiling(s), Walk-In Closet(s)
    • Flooring: Hardwood, Tile, Carpet
    • Windows: Triple Pane Windows, Blinds
    • Basement: Crawl Space
    • Number of fireplaces: 1
    • Fireplace features: One, Wood Burning, Gas Log
    Interior area
    • Total structure area: 3,090
    • Total interior livable area: 3,090 sqft

    Property

    Parking
    • Total spaces: 2
    • Parking features: Concrete, Garage Door Opener, Garage, Main Level
    • Has garage: Yes
    • Covered spaces: 2
    • Has uncovered spaces: Yes
    Features
    • Patio & porch: Porch, Covered, Patio, Deck
    • Exterior features: Lighting
    • Fencing: Fenced
    • Has view: Yes
    • View description: No Water Frontage View Description
    • Water view: No Water Frontage View Description
    • Waterfront features: No Water Frontage View Description
    Lot
    • Size: 0.3 Acres
    • Dimensions: 90.63 x 140.47
    • Features: Irregular Lot, Trees
    Details
    • Parcel number: 002.00
    • Zoning: RS-10

    Construction

    Type & style
    • Home type: SingleFamily
    • Property subtype: Single Family Residence
    Materials
    • Brick, Stone, HardiPlank Type, Frame
    • Roof: Shingle
    Condition
    • Year built: 2016

    Utilities & green energy

    • Electric: Circuit Breakers
    • Gas: Natural Gas
    • Sewer: Public Sewer
    • Water: Public
    • Utilities for property: Cable Connected

    Community & HOA

    Community
    • Security: Smoke Detector(s), Security System
    • Subdivision: Glen Abbey
    HOA
    • Has HOA: No
    Location
    • Region: Cookeville

    Financial & listing details

    • Price per square foot: $235/sqft
    • Tax assessed value: $417,300
    • Annual tax amount: $3,808
    • Date on market: 1/8/2026
    • Road surface type: Paved

    Price history

    DateEventPrice
    6/9/2026Sold$727,000-0.4%$235/sqft
    Source: UCMLS #241429 Report a problem
    3/10/2026Price change$729,900-1.4%$236/sqft
    Source: UCMLS #241429 Report a problem
    1/8/2026Listed for sale$739,900+19.3%$239/sqft
    Source: UCMLS #241429 Report a problem
    3/25/2022Sold$620,451-2.4%$201/sqft
    Source: Public Record Report a problem
    11/15/2021Listed for sale$636,000+2.9%$206/sqft
    Source: Owner Report a problem
    8/1/2021Listing removed--
    Source: Owner Report a problem
    7/31/2021Listed for sale$618,000+64.8%$200/sqft
    Source: Owner Report a problem
    10/30/2017Sold$375,000$121/sqft
    Source: Public Record Report a problem

    Public tax history

    YearProperty taxesTax assessment
    2025$3,808 +2%$104,325
    2024$3,735 $104,325
    2023$3,735 +8.7%$104,325
    2022$3,434 $104,325
    2021-- $104,325 +11%
    2020$3,679 +33.8%$93,950
    2019$2,749 -18%$93,950
    2018$3,354 -7.6%$93,950 -4.9%
    2017$3,628 $98,825 -2.8%
    2016$3,628 +973.1%$101,625 +1013.7%
    2015$338 $9,125
    Find assessor info on the county website

    Neighborhood: 38506

    Nearby schools

    GreatSchools rating
    Sell for more on Zillow
    Get a Zillow Showcase℠ listing at no additional cost and you could sell for .
    $727,300
    2% more
    +$14,546
    With Zillow Showcase(estimated)
    $741,846
    Sell for more on Zillow
    Get a Zillow Showcase℠ listing at no additional cost and you could sell for .
    $727,300
    2% more
    +$14,546
    With Zillow Showcase(estimated)
    $741,846