Welcome to this exceptional home situated in the heart of Pine Forest Country Club, a community renowned for its vibrant activities and prime location. As you step into this two-story residence with a charming full front porch, you'll immediately sense the timeless allure of Southern charm on this generously landscaped lot. The inviting foyer, dramatic ceilings, and hardwood floors create an immediate sense of warmth and elegance. The formal dining room provides a gracious space for entertaining, accommodating a large dining table and buffet. Stainless steel appliances, silestone countertops, and custom cabinets offer ample storage. Ideal for socializing, the breakfast area and spacious sit-at bar overlook the family room, which is warmed by a corner fireplace and gas logs.The family room boasts a recessed tray ceiling and custom paint, adding to its inviting ambiance. Step into unmatched comfort on the first floor, where the master suite awaits with its recently updated bathroom (in 2022). Enjoy the practicality of a double vanity, a lovely tub, and a separate glass walk-in shower. Another ensuite, featuring a private bathroom, provides a welcoming space for guests or extended family on the same level. The convenience of a dedicated first-floor laundry room, equipped with washer and dryer units that convey, adds a touch of everyday ease to this thoughtfully designed home. Step outside to the screened porch, a perfect retreat to unwind and enjoy the fresh air. Upstairs, you'll find three additional bedrooms and a bathroom. One of the bedrooms features a built-in desk area with shelving, while the bonus room/FROG offers versatility as a fifth bedroom, media/game room, or workout space. This home comes with some notable extras, including a two-car attached garage with shelving units and RaceDeck flooring. The well-landscaped yard is adorned with a fire pit, creating an outdoor haven. Custom-built window coverings by a local Summerville designer add a touch of sophistication. Located within walking distance to Pine Forest Country Club to enjoy championship golf, tennis, swimming and social events. Close to shopping, Dorchester District 2 schools, medical facilities, and just a short drive to Boeing, the USAir Force Base, beaches and downtown Charleston. Don't forget to measure if square footage is crucial. Step into a home where timeless charm meets modern convenience.
Closed
$505,000
102 Glen Abby Dr, Summerville, SC 29483
5beds
2,590sqft
Single Family Residence
Built in 1999
0.38 Acres Lot
$520,200 Zestimate®
$195/sqft
$2,814 Estimated rent
Home value
$520,200
$494,000 - $546,000
$2,814/mo
Zestimate® history
Owner options
List your home for rent
$2,814/mo
Rent Zestimate®
Find your next renter with Zillow Rental Manager. Plus, with online applications, you can quickly screen prospective tenants – for free.
$2,814/mo
Rent Zestimate®
Refinance and save
$3,010/mo
Est. payment
Refinancing to a lower rate could help reduce your monthly payments and save thousands over the life of the loan.
$3,010/mo
Est. payment
Explore your selling options
Work with a Zillow partner agent
Leverage their expertise and Zillow's premium Showcase listings to get your home seen by more buyers.
Get startedList with your own agent
Get your home in front of millions of buyers by listing it on Zillow.
Learn how to do itSell it yourself
Take full control of how buyers see your home on Zillow by listing For Sale by Owner (FSBO).
List your homeWhat's special
Corner fireplaceBonus roomDowntown charlestonCustom paintClose to shoppingRecently updated bathroomPrime location
Zillow last checked:
Listing updated:
Listed by:
EXP Realty LLC
Bought with:
Realty ONE Group Coastal
Source: CTMLS,MLS#: 24002016
Facts & features
Interior
Bedrooms & bathrooms
- Bedrooms: 5
- Bathrooms: 3
- Full bathrooms: 3
Rooms
- Room types: Great Room, Living/Dining Combo, Media Room, Dining Room, Great, Laundry, Media, Pantry, Separate Dining
Heating
- Natural Gas
Cooling
- Central Air
Appliances
- Laundry: Laundry Room
Features
- Ceiling - Blown, Ceiling - Cathedral/Vaulted, High Ceilings, Garden Tub/Shower, Walk-In Closet(s), Ceiling Fan(s), Pantry
- Flooring: Ceramic Tile, Wood
- Has fireplace: No
Interior area
- Total structure area: 2,590
- Total interior livable area: 2,590 sqft
Property
Parking
- Total spaces: 2
- Parking features: Garage, Attached
- Attached garage spaces: 2
Features
- Levels: Two
- Stories: 2
- Entry location: Ground Level
- Patio & porch: Front Porch, Screened
Lot
- Size: 0.38 Acres
- Features: 0 - .5 Acre
Details
- Parcel number: 1291402003000
Construction
Type & style
- Home type: SingleFamily
- Architectural style: Traditional
- Property subtype: Single Family Residence
Materials
- Vinyl Siding
- Foundation: Crawl Space
- Roof: Architectural
Condition
- New construction: No
- Year built: 1999
Utilities & green energy
- Sewer: Public Sewer
- Water: Public
- Utilities for property: Dominion Energy
Community & HOA
Community
- Features: Clubhouse, Club Membership Available, Golf, Pool, Tennis Court(s)
- Subdivision: Pine Forest Country Club
Location
- Region: Summerville
Financial & listing details
- Price per square foot: $195/sqft
- Tax assessed value: $452,551
- Annual tax amount: $3,562
- Date on market: 3/21/2024
- Listing terms: Any,Cash,Conventional,FHA,VA Loan
Price history
| Date | Event | Price |
|---|---|---|
| 4/26/2024 | Sold | $505,000$195/sqft |
Source:  CTMLS #24002016 Report a problem CTMLS #24002016 Report a problem | ||
| 3/24/2024 | Contingent | $505,000$195/sqft |
Source: CTMLS #24002016 Report a problem | ||
| 3/21/2024 | Listed for sale | $505,000$195/sqft |
Source: CTMLS #24002016 Report a problem | ||
| 2/15/2024 | Listing removed | -- |
Source: CTMLS #24002016 Report a problem | ||
| 2/5/2024 | Contingent | $505,000$195/sqft |
Source: CTMLS #24002016 Report a problem | ||
| 1/25/2024 | Listed for sale | $505,000+68.3%$195/sqft |
Source: CTMLS #24002016 Report a problem | ||
| 12/1/2014 | Sold | $300,000$116/sqft |
Source: CTMLS #1410993 Report a problem | ||
Public tax history
| Year | Property taxes | Tax assessment |
|---|---|---|
| 2024 | $3,562 +11% | $18,102 +36.7% |
| 2023 | $3,207 +1.9% | $13,246 |
| 2022 | $3,148 +2.8% | $13,246 |
| 2021 | $3,061 | $13,246 |
| 2020 | -- | $13,246 0% |
| 2019 | $2,805 | $13,247 +12.2% |
| 2018 | $2,805 +11.9% | $11,810 |
| 2017 | $2,506 | $11,810 |
| 2016 | $2,506 | $11,810 |
| 2015 | -- | $11,810 -95.9% |
| 2014 | -- | $291,410 +2399.2% |
| 2013 | $2,416 | $11,660 |
| 2012 | -- | $11,660 |
| 2011 | -- | $11,660 |
| 2010 | -- | $11,660 +15% |
| 2009 | -- | $10,140 |
| 2008 | -- | $10,140 |
| 2007 | -- | $10,140 |
| 2005 | -- | $10,140 +22.6% |
| 2004 | -- | $8,270 |
| 2003 | -- | $8,270 |
| 2002 | -- | $8,270 |
| 2001 | -- | $8,270 |
Find assessor info on the county website
Neighborhood: 29483
Nearby homes
- $613,3004 bd3 ba2.9k sqft104 Glen Abby Dr, Summerville, SC 29483Off Market
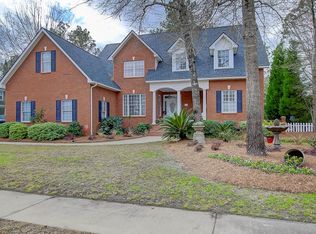
- $544,7004 bd3 ba2.5k sqft1208 Congressional Blvd, Summerville, SC 29483Off Market

- $548,2004 bd3 ba2.4k sqft102 Spy Glass Hill Ct, Summerville, SC 29483Off Market
- $536,7003 bd2 ba2.3k sqft1206 Congressional Blvd, Summerville, SC 29483Off Market
- $560,2003 bd2 ba2.7k sqft105 Glen Abby Dr, Summerville, SC 29483Off Market
- $520,3004 bd3 ba2.6k sqft103 Glen Abby Dr, Summerville, SC 29483Off Market
- $730,3005 bd3 ba3.6k sqft106 Glen Abby Dr, Summerville, SC 29483Off Market
- $514,1003 bd3 ba2.3k sqft103 Spy Glass Hill Ct, Summerville, SC 29483Off Market
Nearby schools
GreatSchools rating
- 8/10William M. Reeves Elementary SchoolGrades: PK-5Distance: 0.8 mi
- 7/10Charles B. Dubose Middle SchoolGrades: 6-8Distance: 0.6 mi
- 6/10Summerville High SchoolGrades: 9-12Distance: 2.7 mi
Schools provided by the listing agent
- Elementary: William Reeves Jr
- Middle: Dubose
- High: Summerville
Source: CTMLS. This data may not be complete. We recommend contacting the local school district to confirm school assignments for this home.
Get a cash offer in 3 minutes
Find out how much your home could sell for in as little as 3 minutes with a no-obligation cash offer.
Estimated market value
$520,200
Get a cash offer in 3 minutes
Find out how much your home could sell for in as little as 3 minutes with a no-obligation cash offer.
Estimated market value
$520,200
- South Carolina
- Dorchester County
- Summerville
- 29483
- 102 Glen Abby Dr
Nearby cities
Nearby zip codes
Other Summerville Topics
