Well maintained, one owner home is a MUST SEE! Soaring ceilings with crown moulding greet your in the foyer of this 3 bed 2.5 bath SPLIT PLAN. The living area is large with a gas log fireplace, Kitchen features GRANITE counters, BREAKFAST bar, STAINLESS appliances, BREAKFAST NOOK, and PANTRY cabinet. Access to the BACK PORCH and PATIO from the kitchen/breakfast area makes entertaining easy. The back yard is partially fenced and mature TREES make a nice shaded area to relax or play. The Primary bedroom is spacious with a trey ceiling and ensuite bath that has a DOUBLE VANITY, separate shower and jetted tub plus a WALK IN CLOSET with built ins. In the hallway, a HALF BATH is convenient for guests and there is a laundry room with built ins and a folding counter. On the other side of the home there are 2 bedrooms and a jack and jill bath. A SUPER ROOMY GARAGE allows space for STORAGE on both sides plus at the front AND there is a STORAGE ROOM. Neighborhood POOL, CLUBHOUSE and TENNIS and PICKLE BALL COURTS plus WALKING TRAILS. Call your favorite REALTOR today to view this timeless home!
Closed
Price Unknown
102 Glen Auburn Dr, Clinton, MS 39056
3beds
2,046sqft
Residential, Single Family Residence
Built in 2002
0.3 Acres Lot
$291,400 Zestimate®
$--/sqft
$2,394 Estimated rent
Home value
$291,400
$239,000 - $356,000
$2,394/mo
Zestimate® history
Owner options
List your home for rent
$2,394/mo
Rent Zestimate®
Find your next renter with Zillow Rental Manager. Plus, with online applications, you can quickly screen prospective tenants – for free.
$2,394/mo
Rent Zestimate®
Refinance and save
$600/mo
Est. payment
Refinancing to a lower rate could help reduce your monthly payments and save thousands over the life of the loan.
$600/mo
Est. payment
Explore your selling options
Work with a Zillow partner agent
Leverage their expertise and Zillow's premium Showcase listings to get your home seen by more buyers.
Get startedList with your own agent
Get your home in front of millions of buyers by listing it on Zillow.
Learn how to do itSell it yourself
Take full control of how buyers see your home on Zillow by listing For Sale by Owner (FSBO).
List your homeWhat's special
Jack and jill bathSuper roomy garageGas log fireplaceMature treesBack porchStainless appliancesHalf bath
Zillow last checked:
Listing updated:
Listed by:
Lee Irwin 601-326-3333,
Godfrey Realty Group
Bought with:
Jared Fleming, S50579
Century 21 David Stevens
Source: MLS United,MLS#: 4096559
Facts & features
Interior
Bedrooms & bathrooms
- Bedrooms: 3
- Bathrooms: 3
- Full bathrooms: 2
- 1/2 bathrooms: 1
Heating
- Central, Fireplace(s), Natural Gas
Cooling
- Ceiling Fan(s), Central Air
Appliances
- Included: Disposal, Gas Water Heater, Microwave, Stainless Steel Appliance(s), Water Heater
- Laundry: Laundry Room
Features
- Breakfast Bar, Built-in Features, Ceiling Fan(s), Crown Molding, Double Vanity, Eat-in Kitchen, Entrance Foyer, Granite Counters, High Ceilings, High Speed Internet, Smart Thermostat, Storage, Tray Ceiling(s), Walk-In Closet(s)
- Flooring: Carpet, Tile, Wood
- Doors: Dead Bolt Lock(s)
- Windows: Aluminum Frames, Double Pane Windows
- Has fireplace: Yes
- Fireplace features: Gas Log, Ventless
Interior area
- Total structure area: 2,046
- Total interior livable area: 2,046 sqft
Property
Parking
- Total spaces: 2
- Parking features: Garage Door Opener, Storage, Concrete
- Garage spaces: 2
Features
- Levels: One
- Stories: 1
- Patio & porch: Patio, Rear Porch, Slab
- Exterior features: Lighting, Misting System, Rain Gutters
- Fencing: Partial,Wood
Lot
- Size: 0.3 Acres
- Features: Few Trees, Level
Details
- Parcel number: 29800208402
Construction
Type & style
- Home type: SingleFamily
- Architectural style: Traditional
- Property subtype: Residential, Single Family Residence
Materials
- Brick, Stucco, Wood Siding
- Foundation: Post-Tension, Slab
- Roof: Architectural Shingles
Condition
- New construction: No
- Year built: 2002
Utilities & green energy
- Sewer: Public Sewer
- Water: Public
- Utilities for property: Electricity Connected, Natural Gas Connected, Sewer Connected, Water Connected, Fiber to the House
Community & HOA
Community
- Features: Clubhouse, Hiking/Walking Trails, Playground, Pool, Tennis Court(s)
- Security: Carbon Monoxide Detector(s), Smoke Detector(s)
- Subdivision: Oakhurst
HOA
- Has HOA: Yes
- Services included: Maintenance Grounds, Management, Pool Service, Other
- HOA fee: $600 semi-annually
Location
- Region: Clinton
Financial & listing details
- Tax assessed value: $182,700
- Annual tax amount: $1,637
- Date on market: 11/12/2024
- Electric utility on property: Yes
Price history
| Date | Event | Price |
|---|---|---|
| 3/21/2025 | Sold | -- |
Source: MLS United #4096559 Report a problem | ||
| 1/27/2025 | Pending sale | $315,000$154/sqft |
Source: MLS United #4096559 Report a problem | ||
| 12/31/2024 | Price change | $315,000-1.6%$154/sqft |
Source: MLS United #4096559 Report a problem | ||
| 11/12/2024 | Listed for sale | $320,000$156/sqft |
Source: MLS United #4096559 Report a problem | ||
Public tax history
| Year | Property taxes | Tax assessment |
|---|---|---|
| 2024 | $1,653 +1% | $18,270 |
| 2023 | $1,637 | $18,270 |
| 2022 | -- | $18,270 |
| 2021 | -- | $18,270 +1.2% |
| 2020 | -- | $18,051 |
| 2019 | -- | $18,051 |
| 2018 | -- | $18,051 |
| 2017 | $1,564 | $18,051 |
| 2016 | $1,564 | $18,051 +1.2% |
| 2015 | $1,564 +2.5% | $17,829 |
| 2014 | $1,526 | $17,829 |
| 2013 | -- | $17,829 |
| 2012 | -- | $17,829 +4.1% |
| 2011 | -- | $17,122 |
| 2010 | -- | $17,122 |
| 2009 | -- | $17,122 |
| 2008 | -- | $17,122 +21.5% |
| 2007 | -- | $14,094 |
| 2006 | -- | $14,094 |
| 2005 | -- | $14,094 |
| 2004 | -- | $14,094 -33.3% |
| 2003 | -- | $21,141 |
Find assessor info on the county website
Neighborhood: 39056
Nearby homes
- $339,4003 bd2 ba2.4k sqft104 Glen Auburn Dr, Clinton, MS 39056Off Market
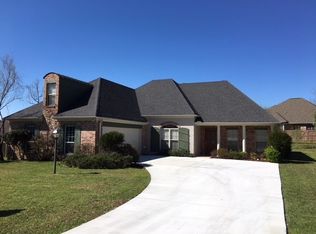
- $312,8003 bd2 ba2k sqft100 Glen Auburn Dr, Clinton, MS 39056Off Market
- $396,7005 bd4 ba2.8k sqft103 Glen Auburn Dr, Clinton, MS 39056Off Market

- $492,6004 bd4 ba3.8k sqft202 Grand Oak Blvd, Clinton, MS 39056Off Market
- $496,4004 bd3 ba3.7k sqft200 Grand Oak Blvd, Clinton, MS 39056Off Market
- $417,9004 bd3 ba2.6k sqft105 Glen Auburn Dr, Clinton, MS 39056Off Market
- $343,0003 bd3 ba2.3k sqft106 Glen Auburn Dr, Clinton, MS 39056Off Market
- $367,6003 bd3 ba2.5k sqft101 Glen Auburn Dr, Clinton, MS 39056Off Market
Nearby schools
GreatSchools rating
- 9/10Lovett Elementary SchoolGrades: 6Distance: 3.4 mi
- 5/10Sumner Hill Jr Hi SchoolGrades: 9Distance: 3.2 mi
- 10/10Clinton Jr Hi SchoolGrades: 7-8Distance: 3.2 mi
Schools provided by the listing agent
- Elementary: Clinton Park Elm
- Middle: Clinton
- High: Clinton
Source: MLS United. This data may not be complete. We recommend contacting the local school district to confirm school assignments for this home.
- Mississippi
- Hinds County
- Clinton
- 39056
- 102 Glen Auburn Dr
Nearby cities
Nearby zip codes
Other Clinton Topics
