Skip main navigation
Off market
  • $392,800

    102 Glen Heather Ct #605, Austin, TX 78734

    2beds
    1,749sqft
    Condo
    Built in 2008
    -- sqft lot
    $392,800 Zestimate®
    $225/sqft
    $2,711 Estimated rent

    Home value

    $392,800

    $365,000 - $424,000

    $2,711/mo

    Zestimate® history
    Loading
    Loading...

    Owner options

    List your home for rent

    $2,711/mo

    Rent Zestimate®

    Find your next renter with Zillow Rental Manager. Plus, with online applications, you can quickly screen prospective tenants – for free.

    Learn more

    $2,711/mo

    Rent Zestimate®

    Refinance and save

    $2,947/mo

    Est. payment

    Refinancing to a lower rate could help reduce your monthly payments and save thousands over the life of the loan.

    See today's rates

    $2,947/mo

    Est. payment

    Explore your selling options

    Work with a Zillow partner agent

    Leverage their expertise and Zillow's premium Showcase listings to get your home seen by more buyers.

    Get started

    List with your own agent

    Get your home in front of millions of buyers by listing it on Zillow.

    Learn how to do it

    Sell it yourself

    Take full control of how buyers see your home on Zillow by listing For Sale by Owner (FSBO).

    List your home

    What's special

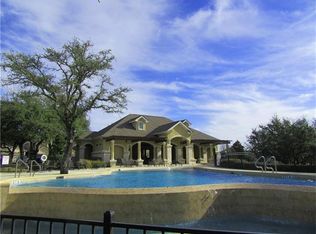
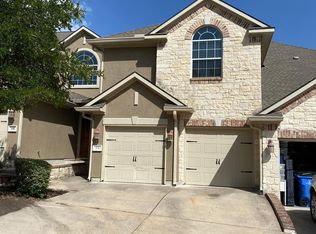
    Amazing lock and leave single story home peacefully set back from the street on a corner home site in the Vistas at Lakeway. This home offers generous proportions and beautiful interiors. Once in the home, crisp light walls, cool travertine floors and high twelve-foot ceilings with walls of windows set a fresh relaxed mood. The combined casual dining room, great room and kitchen space makes the largest room in the home. An expansive master bedroom with an appreciable amount of natural light is complimented with a luxurious bath with walkthrough shower. There are two additional bedrooms or an office bedroom option and bath. This former Toll Brothers model home has LED lighting, late model HVAC, new carpet, fresh paint and built-in home audio. Fenced & private landscaped yard with outdoor living area with pergola and located across the street from the community gym and pool. The Vistas at Lakeway is ideally positioned for living convenience across the street from the Oaks at Lakeway shopping and dining center. The community features a quiet street setting with lock and leave convenience.

    This property is not currently displayed as for sale or rent on Zillow. This may be different from what's on other websites or public sources.
    Facts & features

    Interior

    Bedrooms & bathrooms
    • Bedrooms: 2
    • Bathrooms: 2
    • Full bathrooms: 2
    • Main level bedrooms: 2
    Heating
    • Forced air, Electric, Propane / Butane
    Cooling
    • Central
    Appliances
    • Included: Dishwasher, Garbage disposal, Microwave, Range / Oven, Refrigerator
    Features
    • Breakfast Bar, Pantry, Recessed Lighting, Walk-In Closet(s), Entrance Foyer, Wired for Sound, No Interior Steps
    • Flooring: Tile, Carpet
    • Doors: French Doors
    • Common walls with other units/homes: End Unit
    Interior area
    • Total interior livable area: 1,749 sqft

    Property

    Parking
    • Total spaces: 2
    • Parking features: Garage - Attached
    Features
    • Entry location: 1st Floor Entry
    • Patio & porch: Patio, Arbor
    • Exterior features: Stone, Stucco, Brick
    • Has spa: Yes
    Lot
    • Features: Level, Corner Lot, Sprinklers In Front, Sprinklers In Rear, Sprinkler - Automatic
    • Residential vegetation: Trees-Medium (20 Ft - 40 Ft), Trees-Small (Under 20 Ft)

    Construction

    Type & style
    • Home type: Condo
    Materials
    • Roof: Composition
    Condition
    • Year built: 2008

    Utilities & green energy

    • Utilities for property: Propane, Electricity Available, Phone Connected, Underground Utilities

    Community & HOA

    Community
    • Features: Fitness Center
    • Security: Smoke Detector(s), Security System Owned
    HOA
    • Has HOA: Yes
    • HOA fee: $352 monthly
    Location
    • Region: Austin

    Financial & listing details

    • Price per square foot: $225/sqft

    Price history

    DateEventPrice
    9/21/2020Listing removed$390,000$223/sqft
    Source: Coldwell Banker Realty #8045912 Report a problem
    9/12/2020Listed for sale$390,000$223/sqft
    Source: Coldwell Banker Realty #8045912 Report a problem

    Public tax history

    Tax history is unavailable.

    Neighborhood: 78734

    Nearby schools

    GreatSchools rating
    Schools provided by the listing agent
    • Elementary: Lake Travis
    • Middle: Hudson Bend
    • High: Lake Travis
    • District: Lake Travis ISD

    Source: The MLS. This data may not be complete. We recommend contacting the local school district to confirm school assignments for this home.

    Get a cash offer in 3 minutes
    Find out how much your home could sell for in as little as 3 minutes with a no-obligation cash offer.
    Estimated market value
    $392,800
    Get a cash offer in 3 minutes
    Find out how much your home could sell for in as little as 3 minutes with a no-obligation cash offer.
    Estimated market value
    $392,800