DEADLINE FOR OFFERS: Monday, November 11, 2024 at 5:00PM. Fall in love with this charming updated 3 bedroom, 2 full bath cape cod in Silview. 102 Glenside Avenue combines the character of a century ago with the modern conveniences of today. An adorable enclosed front porch is a welcoming entryway that is also the perfect space for relaxing. From the porch, pass through the home’s original front door into the spacious living room which gets plenty of natural light from a wall of windows. The living room easily flows into the gorgeous large dining room, yet another space bathed in natural sunlight from 3 large windows. The dining room opens to the kitchen which features stainless steel appliances, quartz countertops, tons of cabinet space, and a ceiling fan. Appliances include a 6-burner gas stove with oven, dishwasher, and French door refrigerator. The main floor primary bedroom is a spacious retreat offering two closets and a ceiling fan. The main floor full bath is a modern updated space with tub/shower combo, porcelain tile flooring, modern vanity, and subway tile details. Upstairs, there are two additional nicely-sized bedrooms, and a full bathroom with shower and linen closet. The washer and dryer are located in the unfinished basement which also has egress doors, making it a great space for storage. Another wonderful feature of this home includes the large private backyard with patio area and shed. 102 Glenside is conveniently located near shopping, restaurants and parks. Enjoy easy access to I-95 for a quick commute to Downtown Wilmington, Baltimore, Washington, DC, New York, and Philadelphia. Close proximity to Wilmington Train Station, Philadelphia International Airport and New Castle County Airport. Put 102 Glenside Avenue on your tour today!
Sold for $308,000
$308,000
102 Glenside Ave, Newport, DE 19804
3beds
1,350sqft
Single Family Residence
Built in 1925
5,227 Square Feet Lot
$313,900 Zestimate®
$228/sqft
$2,178 Estimated rent
Home value
$313,900
$289,000 - $339,000
$2,178/mo
Zestimate® history
Owner options
List your home for rent
$2,178/mo
Rent Zestimate®
Find your next renter with Zillow Rental Manager. Plus, with online applications, you can quickly screen prospective tenants – for free.
$2,178/mo
Rent Zestimate®
Refinance and save
$1,863/mo
Est. payment
Refinancing to a lower rate could help reduce your monthly payments and save thousands over the life of the loan.
$1,863/mo
Est. payment
Explore your selling options
Work with a Zillow partner agent
Leverage their expertise and Zillow's premium Showcase listings to get your home seen by more buyers.
Get startedList with your own agent
Get your home in front of millions of buyers by listing it on Zillow.
Learn how to do itSell it yourself
Take full control of how buyers see your home on Zillow by listing For Sale by Owner (FSBO).
List your homeWhat's special
Main floor primary bedroomPatio areaWall of windowsTons of cabinet spaceTwo closetsLarge private backyardQuartz countertops
Zillow last checked:
Listing updated:
Listed by:
Meredith Rosenthal 302-547-1334,
Long & Foster Real Estate, Inc.
Bought with:
Ross Weiner, R3-0013377
RE/MAX Associates-Wilmington
Source: Bright MLS,MLS#: DENC2071218
Facts & features
Interior
Bedrooms & bathrooms
- Bedrooms: 3
- Bathrooms: 2
- Full bathrooms: 2
- Main level bathrooms: 1
- Main level bedrooms: 1
Rooms
- Room types: Living Room, Dining Room, Primary Bedroom, Sitting Room, Bedroom 2, Bedroom 3, Kitchen, Basement, Full Bath
Basement
- Area: 375
Heating
- Hot Water, Natural Gas
Cooling
- Central Air, Natural Gas
Appliances
- Included: Stainless Steel Appliance(s), Gas Water Heater
Features
- Ceiling Fan(s), Entry Level Bedroom
- Flooring: Wood
- Basement: Unfinished
- Has fireplace: No
Interior area
- Total structure area: 1,725
- Total interior livable area: 1,350 sqft
- Finished area above ground: 1,350
- Finished area below ground: 0
Property
Parking
- Total spaces: 2
- Parking features: Driveway, On Street
- Uncovered spaces: 2
Accessibility
- Accessibility features: None
Features
- Levels: Two
- Stories: 2
- Exterior features: Sidewalks
- Pool features: None
- Fencing: Back Yard,Privacy
Lot
- Size: 5,227 Square Feet
- Dimensions: 50.00 x 100.00
Details
- Additional structures: Above Grade, Below Grade
- Parcel number: 07047.30082
- Zoning: NC5
- Special conditions: Standard
Construction
Type & style
- Home type: SingleFamily
- Architectural style: Cape Cod
- Property subtype: Single Family Residence
Materials
- Other
- Foundation: Block
Condition
- Excellent
- New construction: No
- Year built: 1925
Utilities & green energy
- Electric: Circuit Breakers
- Sewer: Public Sewer
- Water: Public
Community & HOA
Community
- Subdivision: Silview
HOA
- Has HOA: No
Location
- Region: Newport
Financial & listing details
- Price per square foot: $228/sqft
- Tax assessed value: $40,500
- Annual tax amount: $1,336
- Date on market: 11/9/2024
- Listing agreement: Exclusive Right To Sell
- Inclusions: All Kitchen Appliances, Washer, Dryer And Additional Basement Refrigerator To Convey In "as-is" Condition.
- Exclusions: Kitchen Detached Island, Beverage Refrigerator, Outside Grill, Personal Property
- Ownership: Fee Simple
Price history
| Date | Event | Price |
|---|---|---|
| 12/16/2024 | Sold | $308,000+2.7%$228/sqft |
Source:  Bright MLS #DENC2071218 Report a problem Bright MLS #DENC2071218 Report a problem | ||
| 11/15/2024 | Pending sale | $300,000$222/sqft |
Source:  Long & Foster Broker Feed #DENC2071218 Report a problem Long & Foster Broker Feed #DENC2071218 Report a problem | ||
| 11/12/2024 | Contingent | $300,000$222/sqft |
Source: Long & Foster Broker Feed #DENC2071218 Report a problem | ||
| 11/9/2024 | Listed for sale | $300,000+42.9%$222/sqft |
Source: Long & Foster Broker Feed #DENC2071218 Report a problem | ||
| 2/26/2010 | Listing removed | $209,900+128.8%$155/sqft |
Source: RE/MAX Sunvest Realty #p5392177 Report a problem | ||
| 3/4/2009 | Sold | $91,750-56.3%$68/sqft |
Source: Public Record Report a problem | ||
| 10/5/2008 | Listed for sale | $209,900+74.9%$155/sqft |
Source: RE/MAX Sunvest Realty #p5392177 Report a problem | ||
| 12/13/2007 | Sold | $120,000$89/sqft |
Source: Public Record Report a problem | ||
Public tax history
| Year | Property taxes | Tax assessment |
|---|---|---|
| 2025 | -- | $275,200 +579.5% |
| 2024 | $1,536 +13% | $40,500 |
| 2023 | $1,360 -0.6% | $40,500 |
| 2022 | $1,369 +0.1% | $40,500 |
| 2021 | $1,368 -0.3% | $40,500 |
| 2020 | $1,371 +0.3% | $40,500 |
| 2019 | $1,368 +3.1% | $40,500 |
| 2017 | $1,327 +4.8% | $40,500 |
| 2016 | $1,267 | $40,500 |
| 2015 | $1,267 +6.6% | $40,500 |
| 2014 | $1,188 | $40,500 |
| 2013 | -- | $40,500 |
| 2012 | -- | $40,500 |
| 2011 | -- | $40,500 |
| 2010 | -- | $40,500 |
| 2009 | -- | $40,500 +4.1% |
| 2008 | -- | $38,900 |
| 2007 | -- | $38,900 |
| 2006 | -- | $38,900 |
| 2005 | -- | $38,900 |
| 2004 | -- | $38,900 |
| 2003 | -- | $38,900 |
| 2002 | -- | $38,900 |
| 2001 | -- | $38,900 |
Find assessor info on the county website
Neighborhood: 19804
Nearby homes
- $215,6002 bd1 ba1.3k sqft100 Glenside Ave, Newport, DE 19804Off Market
- $251,3002 bd1 ba825 sqft104 Glenside Ave, Newport, DE 19804Off Market

- $221,6002 bd1 ba900 sqft103 Oakmont Ave, Wilmington, DE 19804Off Market
- $280,1003 bd2 ba1.2k sqft106 Glenside Ave, Newport, DE 19804Off Market
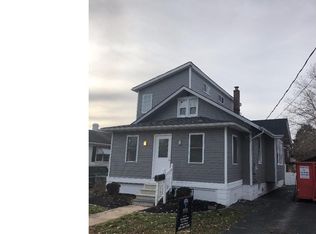
- $289,9003 bd2 ba1.7k sqft105 Oakmont Ave, Wilmington, DE 19804Off Market
- $229,6003 bd1 ba1.3k sqft101 Oakmont Ave, Wilmington, DE 19804Off Market
- $303,6003 bd2 ba2k sqft8 Glenside Ave, Wilmington, DE 19804Off Market
- $195,6002 bd1 ba850 sqft108 Glenside Ave, Newport, DE 19804Off Market
Nearby schools
GreatSchools rating
- 7/10Richey Elementary SchoolGrades: K-5Distance: 0.6 mi
- 3/10Dickinson (John) High SchoolGrades: 6-12Distance: 3.3 mi
- 1/10Skyline Middle SchoolGrades: 6-8Distance: 3.9 mi
Schools provided by the listing agent
- District: Red Clay Consolidated
Source: Bright MLS. This data may not be complete. We recommend contacting the local school district to confirm school assignments for this home.
Get a cash offer in 3 minutes
Find out how much your home could sell for in as little as 3 minutes with a no-obligation cash offer.
Estimated market value
$313,900
Get a cash offer in 3 minutes
Find out how much your home could sell for in as little as 3 minutes with a no-obligation cash offer.
Estimated market value
$313,900
- Delaware
- New Castle County
- Wilmington
- 19804
- 102 Glenside Ave
Nearby cities
Nearby neighborhoods
Nearby zip codes
Other Wilmington Topics
