The Stonehaven is a thoughtfully designed multi-level single family home located in Renaissance Estates by D. R. Horton! Featuring five spacious bedrooms and four full bathrooms: the first floor welcomes you with a formal dining room, a flex space that can be used as a study or additional living area, and an open-concept kitchen with a large island that flows into the great room and casual dining area. Off of the kitchen is a first-floor bedroom with a walk-in closet and adjacent full bath offers convenience and privacy. Upstairs, a central loft anchors the space and leads to four bedrooms, including a luxurious primary suite with dual walk-in closets and a private bath. The second floor also includes a laundry room and three additional full baths, ensuring ample comfort for the whole family. Partially finished basement and a two-car garage complete this versatile layout, offering plenty of storage.
New construction
$1,467,155
102 Goergetown Dr, Freehold, NJ 07728
5beds
5,154sqft
Single Family Residence
Built in 2026
0.35 Acres Lot
$-- Zestimate®
$285/sqft
$193/mo HOA
What's special
Open-concept kitchenCentral loftPartially finished basementTwo-car garageLarge islandLaundry roomFormal dining room
- 1 day
- 115
- 6
Zillow last checked:
Listing updated:
Listed by:
Vinny Gibson 856-925-7282,
D.R. Horton Realty of New Jersey
Source: Bright MLS,MLS#: NJMM2005052
Facts & features
Interior
Bedrooms & bathrooms
- Bedrooms: 5
- Bathrooms: 5
- Full bathrooms: 4
- 1/2 bathrooms: 1
- Main level bathrooms: 5
- Main level bedrooms: 5
Basement
- Area: 1200
Heating
- Central, Natural Gas
Cooling
- Central Air, Electric
Appliances
- Included: Microwave, Oven/Range - Gas, Stainless Steel Appliance(s), Gas Water Heater
Features
- Dining Area, Entry Level Bedroom, Open Floorplan, Kitchen Island, Recessed Lighting, Walk-In Closet(s)
- Basement: Concrete
- Number of fireplaces: 1
Interior area
- Total structure area: 5,154
- Total interior livable area: 5,154 sqft
- Finished area above ground: 3,954
- Finished area below ground: 1,200
Property
Parking
- Total spaces: 2
- Parking features: Garage Faces Front, Attached
- Attached garage spaces: 2
Accessibility
- Accessibility features: 2+ Access Exits
Features
- Levels: Two
- Stories: 2
- Pool features: None
Lot
- Size: 0.35 Acres
Details
- Additional structures: Above Grade, Below Grade
- Parcel number: 0302739 0200009
- Zoning: RRESIDENTIAL
- Special conditions: Standard
Construction
Type & style
- Home type: SingleFamily
- Architectural style: Contemporary
- Property subtype: Single Family Residence
Materials
- Vinyl Siding
- Foundation: Concrete Perimeter
Condition
- Excellent
- New construction: Yes
- Year built: 2026
Utilities & green energy
- Sewer: Public Sewer
- Water: Public
Community & HOA
Community
- Subdivision: Freehold Twp
HOA
- Has HOA: Yes
- HOA fee: $193 monthly
Location
- Region: Freehold
- Municipality: FREEHOLD TWP
Financial & listing details
- Price per square foot: $285/sqft
- Annual tax amount: $22,000
- Date on market: 10/2/2026
- Listing agreement: Exclusive Agency
- Ownership: Fee Simple
Estimated market value
Not available
Estimated sales range
Not available
Not available
Price history
| Date | Event | Price |
|---|---|---|
| 10/2/2026 | Listed for sale | $1,467,155$285/sqft |
Source:  Bright MLS #NJMM2005052 Report a problem Bright MLS #NJMM2005052 Report a problem | ||
Public tax history
Tax history is unavailable.
Monthly payment
Est. payment
Payment breakdown
Explore the cost of this home by adjusting the details. Changes won't be saved.Climate risks
Neighborhood: West Freehold
Nearby schools
Schools provided by the listing agent
- High: Freehold Township
- District: Freehold Township Elementary And Middle Schools
Source: Bright MLS. This data may not be complete. We recommend contacting the local school district to confirm school assignments for this home.
Similar homes
- $1,449,0005 bd4 ba4.5k sqft425 Iron Bridge Road, Freehold, NJ 07728For Sale
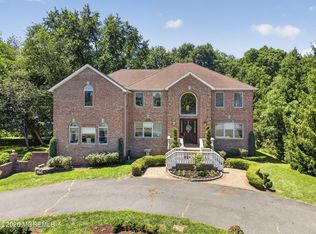
 MLS ID #22620137, Frank Boccuzzi, Castello Realty. MoreMLS
 - $1,495,0004 bd5 ba4.9k sqft176 Oakland Mills Road, Manalapan, NJ 07726For Sale
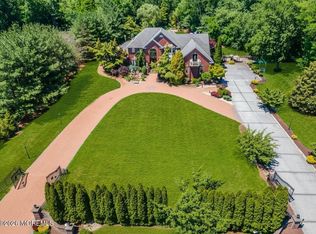 MLS ID #22630750, Taryn Marie Poole, C21/ Solid Gold Realty. MoreMLS
 - $899,9905 bd3 ba3.4k sqft142 Medford Boulevard, Freehold, NJ 07728For Sale
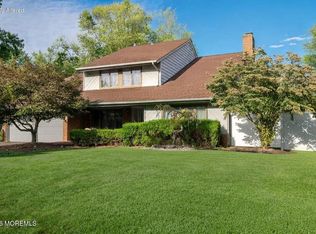 MLS ID #22631064, Barbara Kozlowski, C21/ Action Plus Realty. MoreMLS
 - $1,400,0005 bd4 ba4.3k sqft315 Peter Forman Drive, Freehold, NJ 07728For Sale
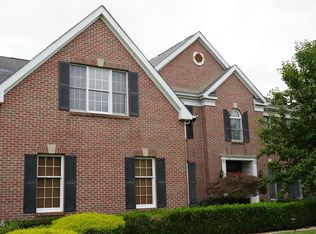 MLS ID #22630038, Daniel Saied, EXP Realty. MoreMLS
 - $1,284,9904 bd3 ba4k sqft71 Georgetown Drive, Freehold, NJ 07728New ConstructionMLS ID #22628376, Linda Kirk, D. R . Horton Realty of Atlantic County LLC. MoreMLS
- $1,450,0004 bd4 ba5.1k sqft2 Kirsten Drive, Freehold, NJ 07728For SaleMLS ID #22622443, Aleksandr Pritsker, EXP Realty. MoreMLS
- $1,150,0005 bd4 ba3.6k sqft3 Shira Lane, Manalapan, NJ 07726For SaleMLS ID #22630877, Tracy Cook Burwell, Weichert Realtors-E. Brunswick. MoreMLS
- $949,9995 bd3 ba2.8k sqft296 Betsy Ross Drive, Freehold, NJ 07728For SaleMLS ID #22630808, James Ferris, Corcoran Baer & McIntosh. MoreMLS
- $1,214,9904 bd3 ba4k sqft51 Iron Bridge Road, Freehold, NJ 07728New ConstructionMoreMLS
- $1,234,9904 bd3 ba4k sqft82 Georgetown Drive, Freehold, NJ 07728New ConstructionMLS ID #22626995, Linda Kirk, D. R . Horton Realty of Atlantic County LLC. MoreMLS
- $1,399,0005 bd3 ba3.4k sqft150 Sheffield Drive, Freehold, NJ 07728For SaleMLS ID #22630083, Linda O'Reilly, Realty One Group Central. MoreMLS
- $1,600,0005 bd6 ba5.4k sqft381 Monmouth Rd, Freehold, NJ 07728For Sale
 MLS ID #2661850M, JOHN PROFACI. All Jersey MLS
 - $1,249,9994 bd3 ba4k sqft41 Georgetown Drive, Freehold, NJ 07728New ConstructionMoreMLS
- $1,349,9995 bd5 ba4.1k sqft3 Peachtree Lane, Manalapan, NJ 07726For SaleMLS ID #22629529, Bruce Glorsky, RE/MAX Revolution. MoreMLS
- $1,214,9904 bd3 ba4k sqft21 Iron Bridge Road, Freehold, NJ 07728New ConstructionMoreMLS
- $1,375,0005 bd3 ba3.3k sqft45 Charleston Springs Rd, Millstone Township, NJ 08510For SaleMLS ID #2770614M, DEBRA CARNESI. All Jersey MLS
- $1,650,0005 bd5 ba4.4k sqft211 Bennington Road, Freehold, NJ 07728For SaleMLS ID #22626145, Daniel Pevsner, C21/ Mack Morris Iris Lurie. MoreMLS
- $1,699,0006 bd7 ba6.1k sqft60 Partners Lane, Freehold, NJ 07728For SaleMLS ID #22613055, Karen Albano, Coldwell Banker Realty. MoreMLS
- $969,0005 bd4 ba3.6k sqft124 Princess Anne Drive, Freehold, NJ 07728For SaleMLS ID #22624530, Angela D White, NextHome Peninsula Realty Group. MoreMLS
