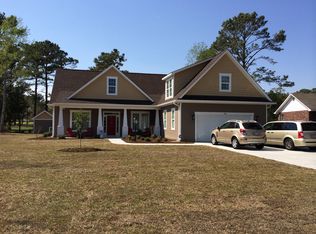
Located in the highly sought-after Golf Terrace Village of Olde Point, this beautifully customized home blends coastal charm with thoughtful design, offering serene pond views and an inviting, functional layout.
Step inside to an open-concept floor plan filled with natural light, featuring real hardwood flooring, a spacious living area, and a formal dining room perfect for gatherings. The first-floor primary suite provides comfort and convenience, creating a true retreat. The kitchen is designed for both everyday living and entertaining, complete with granite countertops, soft-close cabinetry, cabinet lighting, and a cozy eat-in area overlooking the backyard.
Upstairs, you'll find three additional bedrooms, a full bath, and a versatile media room--ideal for movie nights, a playroom, or a home office.
Embrace the coastal lifestyle outdoors in your private backyard oasis. Enjoy a saltwater pool, expansive paver patio with a custom outdoor fireplace, screened-in porch, and outdoor shower--perfect for rinsing off after a day on the water or lounging poolside. The fully fenced yard is beautifully landscaped, creating a peaceful and private setting.
This home is loaded with upgrades, including a pre-wired security system, generator hookup, updated laundry room, board and batten foyer accents, fresh interior paint, and a spacious 3-car garage with epoxy flooring and built-in storage.
Energy-efficient features include low-E windows, a 17 SEER HVAC system, and an energy-efficient water heater, while durable fiber cement siding enhances both curb appeal and longevity.
Residents of Olde Point enjoy the option of accessing a private boat ramp and parking area through the Harbour Village Yacht Club easement (registration required), offering easy access to the Intracoastal Waterway. Optional memberships to Olde Point Country Club provide golf, tennis, and pool amenities--perfect for embracing the full coastal lifestyle.
This home truly captures the essence of relaxed coastal living with upscale touches throughout--schedule your showing and experience it for yourself.
Sold for $790,000
$790,000
102 Golf Terrace Drive, Hampstead, NC 28443
4beds
2,711sqft
Single Family Residence
Built in 2016
0.51 Acres Lot
$790,200 Zestimate®
$291/sqft
$3,321 Estimated rent
Home value
$790,200
$751,000 - $830,000
$3,321/mo
Zestimate® history
Owner options
List your home for rent
$3,321/mo
Rent Zestimate®
Find your next renter with Zillow Rental Manager. Plus, with online applications, you can quickly screen prospective tenants – for free.
$3,321/mo
Rent Zestimate®
Refinance and save
$4,869/mo
Est. payment
Refinancing to a lower rate could help reduce your monthly payments and save thousands over the life of the loan.
$4,869/mo
Est. payment
Explore your selling options
Work with a Zillow partner agent
Leverage their expertise and Zillow's premium Showcase listings to get your home seen by more buyers.
Get startedList with your own agent
Get your home in front of millions of buyers by listing it on Zillow.
Learn how to do itSell it yourself
Take full control of how buyers see your home on Zillow by listing For Sale by Owner (FSBO).
List your homeWhat's special
Zillow last checked:
Listing updated:
Listed by:
Tiffany R Hudson 760-681-7737,
Coastal Realty Associates LLC
Bought with:
Kara N Williams, 332445
Navigate Realty
Source: Hive MLS,MLS#: 100565893 Originating MLS: Cape Fear Realtors MLS, Inc.
Originating MLS: Cape Fear Realtors MLS, Inc.Facts & features
Interior
Bedrooms & bathrooms
- Bedrooms: 4
- Bathrooms: 3
- Full bathrooms: 2
- 1/2 bathrooms: 1
Primary bedroom
- Level: First
- Dimensions: 15 x 13
Bedroom 2
- Level: Second
- Dimensions: 14 x 13
Bedroom 3
- Level: Second
- Dimensions: 13 x 13
Bedroom 4
- Level: Second
- Dimensions: 13 x 12
Breakfast nook
- Level: First
- Dimensions: 13 x 10
Dining room
- Level: First
- Dimensions: 12 x 12
Kitchen
- Level: First
- Dimensions: 14 x 12
Laundry
- Level: First
- Dimensions: 11 x 7
Living room
- Level: First
- Dimensions: 23 x 14
Media room
- Level: Second
- Dimensions: 16 x 11
Heating
- Fireplace(s), Electric, Heat Pump
Cooling
- Central Air, Ceiling Fan(s)
Appliances
- Included: Built-In Microwave, Washer, Refrigerator, Dryer, Disposal, Dishwasher
- Laundry: Laundry Room
Features
- Master Downstairs, Vaulted Ceiling(s), Tray Ceiling(s), High Ceilings, Ceiling Fan(s), Pantry, Walk-in Shower, Blinds/Shades
- Flooring: Carpet, Tile, Wood
- Windows: Storm Window(s)
Interior area
- Total structure area: 2,711
- Total interior livable area: 2,711 sqft
Property
Parking
- Total spaces: 3
- Parking features: Paved
- Attached garage spaces: 3
Features
- Levels: Two
- Patio & porch: Covered, Patio, Porch, Screened, Rear Porch
- Pool features: In Ground
- Fencing: Metal/Ornamental
- Has view: Yes
- View description: Golf Course, Pond
- Has water view: Yes
- Water view: Pond
- Waterfront features: Boat Ramp, Water Access Comm, Water Depth 4+
- Frontage type: Golf Course
Lot
- Size: 0.51 Acres
- Dimensions: 95 x 208 x 115 x 230
- Features: Boat Ramp, Water Access Comm, Water Depth 4+
Details
- Parcel number: 32938445680000
- Zoning: PD
- Special conditions: Standard
Construction
Type & style
- Home type: SingleFamily
- Property subtype: Single Family Residence
Materials
- Stone, Wood Frame
- Foundation: Slab
- Roof: Shingle
Condition
- New construction: No
- Year built: 2016
Utilities & green energy
- Sewer: Public Sewer
- Water: Public
- Utilities for property: Sewer Connected, Water Connected
Community & neighborhood
Security
- Security features: Security System, Smoke Detector(s)
Location
- Region: Hampstead
- Subdivision: Olde Point
HOA & financial
HOA
- Has HOA: Yes
- HOA fee: $225 annually
- Amenities included: Maintenance Common Areas, Street Lights
- Association name: Golf Terrace Village HOA
- Association phone: 910-270-5185
Other
Other facts
- Listing agreement: Exclusive Right To Sell
- Listing terms: Cash,Conventional,VA Loan
- Road surface type: Paved
Price history
| Date | Event | Price |
|---|---|---|
| 5/29/2026 | Sold | $790,000-1.3%$291/sqft |
Source:  Hive MLS #100565893 Report a problem Hive MLS #100565893 Report a problem | ||
| 4/16/2026 | Contingent | $800,000$295/sqft |
Source: Hive MLS #100565893 Report a problem | ||
| 4/10/2026 | Listed for sale | $800,000+122.2%$295/sqft |
Source: Hive MLS #100565893 Report a problem | ||
| 8/16/2018 | Sold | $360,000-2.4%$133/sqft |
Source: Hive MLS #100122889 Report a problem | ||
| 7/10/2018 | Pending sale | $369,000$136/sqft |
Source: Coldwell Banker Sea Coast Advantage #100122889 Report a problem | ||
| 6/27/2018 | Price change | $369,000+1.1%$136/sqft |
Source: Coldwell Banker Sea Coast Advantage #100122889 Report a problem | ||
| 6/1/2018 | Listed for sale | $365,000+540.4%$135/sqft |
Source: Owner Report a problem | ||
| 3/31/2016 | Sold | $57,000$21/sqft |
Source: Public Record Report a problem | ||
Public tax history
| Year | Property taxes | Tax assessment |
|---|---|---|
| 2025 | $3,748 | $776,496 +102.5% |
| 2024 | $3,748 | $383,543 |
| 2023 | $3,748 +13.5% | $383,543 |
| 2022 | $3,303 | $383,543 |
| 2021 | $3,303 | $383,543 |
| 2020 | -- | $383,543 |
| 2019 | $3,413 | $383,543 +17% |
| 2018 | $3,413 +10.8% | $327,819 |
| 2017 | $3,080 +257.1% | $327,819 +227.8% |
| 2016 | $863 | $100,000 |
| 2015 | $863 | $100,000 |
| 2014 | $863 | $100,000 |
| 2013 | $863 | $100,000 |
Find assessor info on the county website
Neighborhood: 28443
Nearby schools
GreatSchools rating
- 9/10Topsail Elementary SchoolGrades: PK-4Distance: 0.6 mi
- 6/10Topsail Middle SchoolGrades: 5-8Distance: 0.7 mi
- 8/10Topsail High SchoolGrades: 9-12Distance: 0.6 mi
Schools provided by the listing agent
- Elementary: Topsail
- Middle: Topsail
- High: Topsail
Source: Hive MLS. This data may not be complete. We recommend contacting the local school district to confirm school assignments for this home.
Get a cash offer in 3 minutes
Find out how much your home could sell for in as little as 3 minutes with a no-obligation cash offer.
Estimated market value
$790,200
Get a cash offer in 3 minutes
Find out how much your home could sell for in as little as 3 minutes with a no-obligation cash offer.
Estimated market value
$790,200
- North Carolina
- Pender County
- Hampstead
- 28443
- 102 Golf Terrace Drive
Nearby cities
Nearby zip codes
Other Hampstead Topics
