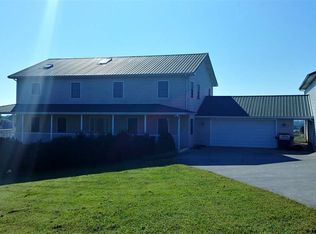
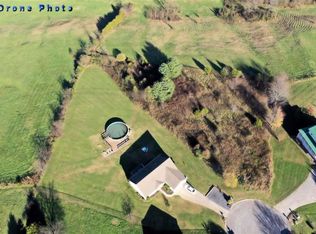
Tennessee charm meets mountain views in this beautifully crafted log-style home, nestled among other quality properties in a scenic walk/run/hike-friendly neighborhood. Situated on nearly 3 acres, the property features a peaceful creek along the boundary--perfect for creating a picnic or relaxation area. The lower level offers a spacious 30x22 garage with extra room for a workshop, plus a large family/recreation room with a natural gas fireplace, waterproof LVT flooring, and abundant natural light from oversized windows--ideal for gatherings and entertaining. On the main level, the open-concept living area includes a second natural gas fireplace, a well-appointed kitchen with high-end appliances, island, deep sink, and generous counter space. The primary bedroom suite on this level features a tiled tub/shower, double vanity, and ample closet space. A large laundry room with additional storage is also conveniently located here. Quality finishes are found throughout. The upper level includes two additional bedrooms, a multi-purpose room, and two full baths, offering comfortable accommodation for guests or family without compromise in quality or design. Enjoy outdoor living year-round with expansive covered decking wrapping around multiple sides of the home, providing shade and relaxation from every angle. Additional highlights include a wide hallway layout, durable construction with sound-reducing features, Silver Line windows, metal roof, and quality wood and concrete materials throughout. Located in the heart of East Tennessee, you're just minutes from golf, and a short drive to Douglas Lake, Pigeon Forge, Gatlinburg, and Knoxville for dining, shopping, and entertainment. Outdoor enthusiasts will appreciate nearby hiking, including the Appalachian Trail, and access to multiple lakes within a short drive. A rare combination of privacy, quality, and location--schedule your showing today!
Sold for $726,000
Zillow last checked:
Listing updated:
Bought with:
Non Member
Non Member - Sales
Source: Lakeway Area AOR,MLS#: 711140
Price history
| Date | Event | Price |
|---|---|---|
| 8/31/2026 | Sold | $726,000+3.7%$238/sqft |
Source:  Lakeway Area AOR #711140 Report a problem Lakeway Area AOR #711140 Report a problem | ||
| 8/10/2026 | Pending sale | $699,900$229/sqft |
Source: Lakeway Area AOR #711140 Report a problem | ||
| 8/7/2026 | Price change | $699,900-12.5%$229/sqft |
Source:  East Tennessee Realtors #1337175 Report a problem East Tennessee Realtors #1337175 Report a problem | ||
| 6/11/2026 | Price change | $799,900-5.9%$262/sqft |
Source: Lakeway Area AOR #711140 Report a problem | ||
| 5/13/2026 | Price change | $849,900-5.6%$278/sqft |
Source: East Tennessee Realtors #1337175 Report a problem | ||
| 4/17/2026 | Listed for sale | $899,900+1.7%$295/sqft |
Source: Lakeway Area AOR #711140 Report a problem | ||
| 4/2/2024 | Listing removed | -- |
Source: Zillow Rentals Report a problem | ||
| 3/28/2024 | Listed for rent | $3,200$1/sqft |
Source: Zillow Rentals Report a problem | ||
| 3/22/2024 | Listing removed | -- |
Source: Lakeway Area AOR #700602 Report a problem | ||
| 2/19/2024 | Price change | $885,000-1.4%$290/sqft |
Source: Lakeway Area AOR #700602 Report a problem | ||
| 11/29/2023 | Price change | $898,000-8.3%$294/sqft |
Source: Lakeway Area AOR #700602 Report a problem | ||
| 11/6/2023 | Price change | $979,000-1%$321/sqft |
Source: Lakeway Area AOR #700602 Report a problem | ||
| 10/20/2023 | Price change | $989,000-1%$324/sqft |
Source: Lakeway Area AOR #700602 Report a problem | ||
| 9/29/2023 | Price change | $999,000-12.4%$327/sqft |
Source: Lakeway Area AOR #700602 Report a problem | ||
| 9/13/2023 | Price change | $1,140,000-0.9%$374/sqft |
Source: Lakeway Area AOR #700602 Report a problem | ||
| 7/21/2023 | Listed for sale | $1,150,000+4081.8%$377/sqft |
Source: Lakeway Area AOR #700602 Report a problem | ||
| 9/29/2005 | Sold | $27,500$9/sqft |
Source: Public Record Report a problem | ||

Get a cash offer in 3 minutes
Find out how much your home could sell for in as little as 3 minutes with a no-obligation cash offer.
Estimated market value
$725,100
