Stunning 3 br 2 ba new construction with an attached triple garage in Mira Branch. Interior amenities include a split bedroom design, spacious living room with gas logs, and two gracious alternate bedrooms. Master retreat with an adjoining luxury bath that includes a separate soaking tub and shower. Exterior amenities include a rear covered patio and easy-care vinyl siding. Builder is offering a $5,000 incentive. Don't miss out on this well-designed home.
Sold for $304,900
$304,900
102 Gorman Place, La Grange, NC 28551
3beds
1,629sqft
Single Family Residence
Built in 2025
0.41 Acres Lot
$305,900 Zestimate®
$187/sqft
$1,988 Estimated rent
Home value
$305,900
$266,000 - $349,000
$1,988/mo
Zestimate® history
Owner options
List your home for rent
$1,988/mo
Rent Zestimate®
Find your next renter with Zillow Rental Manager. Plus, with online applications, you can quickly screen prospective tenants – for free.
$1,988/mo
Rent Zestimate®
Refinance and save
$1,863/mo
Est. payment
Refinancing to a lower rate could help reduce your monthly payments and save thousands over the life of the loan.
$1,863/mo
Est. payment
Explore your selling options
Work with a Zillow partner agent
Leverage their expertise and Zillow's premium Showcase listings to get your home seen by more buyers.
Get startedList with your own agent
Get your home in front of millions of buyers by listing it on Zillow.
Learn how to do itSell it yourself
Take full control of how buyers see your home on Zillow by listing For Sale by Owner (FSBO).
List your homeWhat's special
Zillow last checked:
Listing updated:
Listed by:
Jeri Lynn Coker 919-920-8633,
Berkshire Hathaway Home Services McMillen & Associates Realty
Bought with:
Felicia Worrell, 332076
Coldwell Banker Howard Perry & Walston
Source: Hive MLS,MLS#: 100542355 Originating MLS: MLS of Goldsboro
Originating MLS: MLS of GoldsboroFacts & features
Interior
Bedrooms & bathrooms
- Bedrooms: 3
- Bathrooms: 2
- Full bathrooms: 2
Primary bedroom
- Level: Primary Living Area
Heating
- Electric, Heat Pump
Cooling
- Central Air
Appliances
- Included: Built-In Microwave, Range, Dishwasher
- Laundry: Laundry Room
Features
- Walk-in Closet(s), Ceiling Fan(s), Pantry, Gas Log, Walk-In Closet(s)
- Flooring: LVT/LVP, Carpet
- Attic: Scuttle
- Has fireplace: Yes
- Fireplace features: Gas Log
Interior area
- Total structure area: 1,629
- Total interior livable area: 1,629 sqft
Property
Parking
- Total spaces: 3
- Parking features: Attached, Concrete
- Has attached garage: Yes
Features
- Levels: One
- Stories: 1
- Patio & porch: Covered, Patio
- Fencing: None
Lot
- Size: 0.41 Acres
- Dimensions: 104 x 143 x 58 x 85 x 151
- Features: Interior Lot
Details
- Parcel number: 3546460045
- Zoning: OH
- Special conditions: Standard
Construction
Type & style
- Home type: SingleFamily
- Property subtype: Single Family Residence
Materials
- Vinyl Siding
- Foundation: Slab
- Roof: Shingle
Condition
- New construction: Yes
- Year built: 2025
Utilities & green energy
- Sewer: Pump Station, Septic Tank
- Water: County Water
- Utilities for property: Water Connected
Community & HOA
Community
- Subdivision: Mira Branch
HOA
- Has HOA: No
Location
- Region: La Grange
Financial & listing details
- Price per square foot: $187/sqft
- Tax assessed value: $35,000
- Annual tax amount: $165
- Date on market: 12/30/2025
- Cumulative days on market: 3 days
- Listing agreement: Exclusive Right To Sell
- Listing terms: Cash,Conventional,FHA,USDA Loan,VA Loan
Price history
| Date | Event | Price |
|---|---|---|
| 12/30/2025 | Sold | $304,900$187/sqft |
Source:  Hive MLS #100542355 Report a problem Hive MLS #100542355 Report a problem | ||
| 11/23/2025 | Pending sale | $304,900$187/sqft |
Source: BHHS broker feed #100542355 Report a problem | ||
| 11/23/2025 | Contingent | $304,900$187/sqft |
Source: Hive MLS #100542355 Report a problem | ||
| 11/21/2025 | Listed for sale | $304,900$187/sqft |
Source: Hive MLS #100542355 Report a problem | ||
Public tax history
Tax history is unavailable.
Neighborhood: 28551
Nearby homes
- $298,0003 bd2 ba1.5k sqft100 Gorman Pl, La Grange, NC 28551Sold

- $304,9003 bd2 ba1.6k sqft203 Berkshire Dr, La Grange, NC 28551Sold
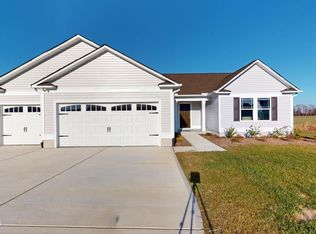
- $299,9003 bd2 ba1.6k sqft106 Gorman Pl, La Grange, NC 28551Sold

- $295,0003 bd2 ba1.6k sqft103 Gorman Pl, La Grange, NC 28551Sold

- $300,0003 bd2 ba1.6k sqft105 Gorman Pl, La Grange, NC 28551Sold
- $303,9003 bd2 ba1.6k sqft107 Gorman Pl, La Grange, NC 28551Sold
- $247,900-- bd-- ba-- sqft103 Berkshire Dr, La Grange, NC 28551Off Market
- $304,9003 bd2 ba1.6k sqft204 Berkshire Dr, La Grange, NC 28551Sold
Nearby schools
GreatSchools rating
- 8/10Spring Creek Elementary SchoolGrades: PK-4Distance: 1.9 mi
- 8/10Spring Creek MiddleGrades: 5-8Distance: 5.4 mi
- 6/10Spring Creek High SchoolGrades: 9-12Distance: 5.8 mi
Schools provided by the listing agent
- Elementary: Spring Creek
- Middle: Spring Creek
- High: Spring Creek
Source: Hive MLS. This data may not be complete. We recommend contacting the local school district to confirm school assignments for this home.
Get a cash offer in 3 minutes
Find out how much your home could sell for in as little as 3 minutes with a no-obligation cash offer.
Estimated market value
$305,900
Get a cash offer in 3 minutes
Find out how much your home could sell for in as little as 3 minutes with a no-obligation cash offer.
Estimated market value
$305,900
- North Carolina
- Wayne County
- La Grange
- 28551
- 102 Gorman Place
Nearby cities
Nearby zip codes
Other La Grange Topics
