Skip main navigation
Sold for $550,000
  • $550,000

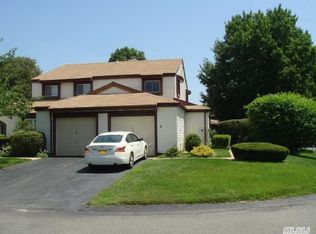
    102 Gotham Way, Saint James, NY 11780

    3beds
    1,600sqft
    Condominium, Residential
    Built in 1978
    -- sqft lot
    $555,900 Zestimate®
    $344/sqft
    $4,095 Estimated rent

    Home value

    $555,900

    $500,000 - $617,000

    $4,095/mo

    Zestimate® history
    Loading
    Loading...

    Owner options

    List your home for rent

    $4,095/mo

    Rent Zestimate®

    Find your next renter with Zillow Rental Manager. Plus, with online applications, you can quickly screen prospective tenants – for free.

    Learn more

    $4,095/mo

    Rent Zestimate®

    Refinance and save

    $4,172/mo

    Est. payment

    Refinancing to a lower rate could help reduce your monthly payments and save thousands over the life of the loan.

    See today's rates

    $4,172/mo

    Est. payment

    Explore your selling options

    Work with a Zillow partner agent

    Leverage their expertise and Zillow's premium Showcase listings to get your home seen by more buyers.

    Get started

    List with your own agent

    Get your home in front of millions of buyers by listing it on Zillow.

    Learn how to do it

    Sell it yourself

    Take full control of how buyers see your home on Zillow by listing For Sale by Owner (FSBO).

    List your home

    What's special

    Welcome to 102 Gotham Way in a desirable 55+ community. This beautifully maintained home offers easy, low-maintenance living with a bright, open layout designed for comfort and everyday enjoyment. The main level features a spacious primary en suite, providing convenience and privacy, along with generous living and dining areas perfect for entertaining or relaxing. Large windows fill the home with natural light, creating a warm and inviting atmosphere throughout. Enjoy a vibrant active-adult lifestyle with access to community amenities, social activities, and beautifully landscaped grounds. Conveniently located near shopping, dining, parks, and major roadways, this home offers the perfect balance of peaceful community living and neighborhood convenience. A wonderful opportunity to enjoy carefree living in a sought-after location.

    Zillow last checked:

    Listing updated:

    Listed by:

    Christine Daddio CBR E-PRO PSA SRS 516-810-4455,

    Howard Hanna Coach 631-360-1900,

    Adrienne M. Delio 631-275-9516,

    Howard Hanna Coach

    Bought with:

    Unrepresented Buyer

    Buyer Representation Office

    Unrepresented Buyer

    Buyer Representation Office

    Source: OneKey® MLS as distributed by MLS GRID,MLS#: 901666MLS Logo

    Facts & features

    Interior

    Bedrooms & bathrooms
    • Bedrooms: 3
    • Bathrooms: 3
    • Full bathrooms: 2
    • 1/2 bathrooms: 1
    Heating
    • Electric
    Cooling
    • Central Air
    Appliances
    • Included: Dishwasher, Dryer, Electric Oven, Electric Water Heater, Microwave, Refrigerator, Washer
    • Laundry: Electric Dryer Hookup, In Kitchen
    Features
    • First Floor Bedroom, First Floor Full Bath, Eat-in Kitchen, Entrance Foyer, Master Downstairs
    • Flooring: Carpet, Laminate
    • Has basement: No
    • Attic: Scuttle
    • Has fireplace: No
    • Common walls with other units/homes: 2+ Common Walls
    Interior area
    • Total structure area: 1,600
    • Total interior livable area: 1,600 sqft

    Property

    Parking
    • Total spaces: 1
    • Parking features: Detached, Driveway, Garage, Garage Door Opener
    • Garage spaces: 1
    • Has uncovered spaces: Yes
    Features
    • Patio & porch: Patio
    • Exterior features: Courtyard
    • Pool features: Community, In Ground, Indoor, Outdoor Pool
    Lot
    • Size: 435 Square Feet
    Details
    • Parcel number: 0800059040100002000
    • Special conditions: None

    Construction

    Type & style
    • Home type: Condo
    • Property subtype: Condominium, Residential
    • Attached to another structure: Yes
    Materials
    • Vinyl Siding
    Condition
    • Actual
    • Year built: 1978

    Utilities & green energy

    • Sewer: Public Sewer
    • Water: Public
    • Utilities for property: Cable Connected, Electricity Connected, Phone Connected, Sewer Connected, Trash Collection Public, Water Connected

    Community & HOA

    Community
    • Features: Clubhouse, Fitness Center, Gated, Pool, Tennis Court(s)
    • Senior community: Yes
    • Subdivision: Fairfield- Section III
    HOA
    • Has HOA: Yes
    • Amenities included: Clubhouse, Fitness Center, Gated, Landscaping, Maintenance Grounds, Pool, Snow Removal, Tennis Court(s)
    • Services included: Cable TV, Common Area Maintenance, Maintenance Structure, Maintenance Grounds, Pool Service, Snow Removal, Trash, Water
    • HOA fee: $405 monthly
    • HOA name: Section 3- Geri Carvalheira
    • HOA phone: 631-741-4685
    Location
    • Region: Saint James

    Financial & listing details

    • Price per square foot: $344/sqft
    • Tax assessed value: $247,750
    • Annual tax amount: $5,949
    • Date on market: 8/30/2025
    • Cumulative days on market: 146 days
    • Listing agreement: Exclusive Right To Sell
    • Electric utility on property: Yes

    Price history

    DateEventPrice
    4/30/2026Sold$550,000-4.3%$344/sqft
    Source: OneKey® MLS as distributed by MLS GRID #901666 Report a problem
    3/24/2026Pending sale$575,000$359/sqft
    Source: OneKey® MLS as distributed by MLS GRID #901666 Report a problem
    2/25/2026Price change$575,000-3.4%$359/sqft
    Source: OneKey® MLS as distributed by MLS GRID #901666 Report a problem
    1/6/2026Listed for sale$595,000$372/sqft
    Source: OneKey® MLS as distributed by MLS GRID #901666 Report a problem
    11/14/2025Pending sale$595,000$372/sqft
    Source: OneKey® MLS as distributed by MLS GRID #901666 Report a problem
    11/8/2025Listing removed$595,000$372/sqft
    Source: OneKey® MLS as distributed by MLS GRID #901666 Report a problem
    9/28/2025Price change$595,000-3.9%$372/sqft
    Source: OneKey® MLS as distributed by MLS GRID #901666 Report a problem
    8/30/2025Listed for sale$619,000$387/sqft
    Source: OneKey® MLS as distributed by MLS GRID #901666 Report a problem

    Public tax history

    YearProperty taxesTax assessment
    2025-- $1,982
    2024-- $1,982
    2023-- $1,982
    2022-- $1,982
    2021-- $1,982
    2020-- $1,982
    2019-- $1,982
    2018-- $1,982
    2017$4,147 $1,982
    2016-- $1,982
    2015-- $1,982
    2014-- $1,982
    2013-- $1,982
    2012-- $1,982 -12.5%
    2011-- $2,265
    2010-- $2,265
    2009-- $2,265
    2008-- $2,265
    2007$2,644 +21.1%$2,265
    2005$2,183 -22.7%$2,265 -20%
    2004$2,823 +10%$2,831
    2003$2,567 +9.9%$2,831
    2002$2,335 $2,831
    2001-- $2,831
    2000$1,956 $2,831
    Find assessor info on the county website

    Neighborhood: 11780

    Nearby schools

    GreatSchools rating
    Schools provided by the listing agent
    • Elementary: Mills Pond Elementary School
    • Middle: Nesaquake Middle School
    • High: Smithtown High School-East

    Source: OneKey® MLS as distributed by MLS GRID. This data may not be complete. We recommend contacting the local school district to confirm school assignments for this home.

    Get a cash offer in 3 minutes
    Find out how much your home could sell for in as little as 3 minutes with a no-obligation cash offer.
    Estimated market value
    $555,900
    Get a cash offer in 3 minutes
    Find out how much your home could sell for in as little as 3 minutes with a no-obligation cash offer.
    Estimated market value
    $555,900