Exceptional French-style Country Manor, 53 miles from Manhattan and 44 miles from Philadelphia. Enjoy living an uncompromising luxurious lifestyle in this 5 bedroom, 6.5 bath bespoke home that benefits from a fully finished walk-out basement and full guest apartment. Situated on 10.53 acres in the quaint village of Hopewell, minutes from restaurants and shops, it's an oasis offering both privacy and accessibility. The grand stone house is discreetly nestled away from view, but once you enter the circular driveway, the beauty and craftsmanship of this unique home become immediately apparent. The magnificent arched doorway, slate roof, and architectural details captivate your attention. Upon entering the home your eye is drawn to the 20ft ceilings, Vermont Douglas Fir columns, and the intricate ironwork of the railings and balustrades - forged by local artisans. The modern, open-plan first floor incorporates a large, double-height great room centered around a wood-burning fireplace with marble surround, a gourmet eat-in kitchen with a double Subzero fridge freezer, Wolf double oven, artisanal cooker hood, and soapstone countertops finished with a custom zinc bar-countertop designed by Chris Plummer of Metallo Legno. Adjacent to this area is a large dining room for formal entertaining and a sunroom with a soapstone floor that opens onto the partially covered patio. A sumptuous first-floor master bedroom suite is a haven of calm and incorporates a marble ensuite bathroom and a large walk-in closet. A butler's pantry, office, powder room, and laundry complete the first floor. Three large light-filled bedrooms all with en-suite bathrooms and two with walk-in closets are connected by an open walkway offering views over the first floor. A large one-bedroom apartment (or second principal suite), has its own kitchen, bathroom, living room, and separate entrance with a single garage is a feature your guests or mother-in-law will love! A second laundry room (not hooked up) with a laundry chute. Two additional garages are integral to the main house. A fully finished walk-out basement with 8-foot ceilings is a flexible space for entertaining and exercising. The basement includes a full bathroom with a walk-in closet, making this a very versatile space. A large separate workshop with its own entrance completes the basement area. Underfloor heating (even in the garages) and high-end features throughout, nothing has been overlooked in the design and construction of this incredible property. Set in picturesque landscaped gardens and gently sloping lawns, the property includes a forest, a meadow, and an orchard. Luxurious country living, with easy access to NYC, Philly, Princeton, and the beach. Spoilt for choice for schools - Hopewell District Public Schools, or choose from the many Private schools in the area. A second property opposite may also be available.
Sold for $2,400,000
$2,400,000
102 Grandview Ave, Hopewell, NJ 08525
5beds
5,460sqft
Single Family Residence
Built in 2010
10.53 Acres Lot
$2,602,500 Zestimate®
$440/sqft
$5,094 Estimated rent
Home value
$2,602,500
$2.39M - $2.89M
$5,094/mo
Zestimate® history
Owner options
List your home for rent
$5,094/mo
Rent Zestimate®
Find your next renter with Zillow Rental Manager. Plus, with online applications, you can quickly screen prospective tenants – for free.
$5,094/mo
Rent Zestimate®
Refinance and save
$14,226/mo
Est. payment
Refinancing to a lower rate could help reduce your monthly payments and save thousands over the life of the loan.
$14,226/mo
Est. payment
Explore your selling options
Work with a Zillow partner agent
Leverage their expertise and Zillow's premium Showcase listings to get your home seen by more buyers.
Get startedList with your own agent
Get your home in front of millions of buyers by listing it on Zillow.
Learn how to do itSell it yourself
Take full control of how buyers see your home on Zillow by listing For Sale by Owner (FSBO).
List your homeWhat's special
Large one-bedroom apartmentFully finished walk-out basementSlate roofUnderfloor heatingSeparate entranceFull guest apartmentPowder room
Zillow last checked:
Listing updated:
Listed by:
Yael L Zakut 609-933-0880,
Compass New Jersey, LLC - Princeton
Bought with:
Yael L Zakut, 4364557
Compass New Jersey, LLC - Princeton
Source: Bright MLS,MLS#: NJME2026618
Facts & features
Interior
Bedrooms & bathrooms
- Bedrooms: 5
- Bathrooms: 7
- Full bathrooms: 6
- 1/2 bathrooms: 1
- Main level bathrooms: 2
- Main level bedrooms: 1
Rooms
- Room types: Living Room, Dining Room, Primary Bedroom, Bedroom 2, Bedroom 3, Bedroom 4, Kitchen, Basement, Foyer, Sun/Florida Room, Great Room, In-Law/auPair/Suite, Laundry, Office, Workshop, Bathroom 2, Bathroom 3, Primary Bathroom, Full Bath, Half Bath
Basement
- Area: 0
Heating
- Heat Pump, Solar, Wood Stove, Zoned, Radiant, Electric, Geothermal
Cooling
- Ceiling Fan(s), Geothermal, Heat Pump, Solar On Grid, Solar Photovoltaic, Renewable
Appliances
- Included: Built-In Range, Cooktop, Dishwasher, Energy Efficient Appliances, Exhaust Fan, Extra Refrigerator/Freezer, Oven/Range - Electric, Range Hood, Stainless Steel Appliance(s), Washer, Dryer, Water Treat System, Water Heater
- Laundry: Main Level, Upper Level, Hookup, Laundry Chute, Laundry Room
Features
- 2nd Kitchen, Additional Stairway, Air Filter System, Attic, Breakfast Area, Built-in Features, Ceiling Fan(s), Crown Molding, Curved Staircase, Dining Area, Entry Level Bedroom, Family Room Off Kitchen, Open Floorplan, Formal/Separate Dining Room, Kitchen - Gourmet, Kitchenette, Pantry, Recessed Lighting, Soaking Tub, Spiral Staircase, Bathroom - Stall Shower, Store/Office, Bathroom - Tub Shower, Upgraded Countertops, Walk-In Closet(s), Dry Wall
- Flooring: Carpet, Hardwood, Heated, Stone, Wood
- Doors: Double Entry, French Doors
- Windows: Bay/Bow, Energy Efficient, Window Treatments
- Basement: Full,Finished,Heated,Exterior Entry,Walk-Out Access
- Number of fireplaces: 1
- Fireplace features: Marble, Wood Burning, Wood Burning Stove
Interior area
- Total structure area: 5,460
- Total interior livable area: 5,460 sqft
- Finished area above ground: 5,460
- Finished area below ground: 0
Property
Parking
- Total spaces: 13
- Parking features: Garage Door Opener, Inside Entrance, Other, Gravel, Driveway, Attached
- Attached garage spaces: 3
- Uncovered spaces: 10
Accessibility
- Accessibility features: None
Features
- Levels: Two
- Stories: 2
- Patio & porch: Patio, Terrace
- Exterior features: Rain Gutters, Balcony
- Pool features: None
- Fencing: Other
- Has view: Yes
- View description: Garden, Panoramic, Pond, Trees/Woods
- Has water view: Yes
- Water view: Pond
Lot
- Size: 10.53 Acres
- Features: Wooded, Secluded, Private, Landscaped, Backs to Trees
Details
- Additional structures: Above Grade, Below Grade
- Additional parcels included: Ask listing agent for details, second property may also be available.
- Parcel number: 060000800044 02
- Zoning: VRC
- Special conditions: Standard
Construction
Type & style
- Home type: SingleFamily
- Architectural style: French,Manor,Normandy
- Property subtype: Single Family Residence
Materials
- Stone, Stucco
- Foundation: Passive Radon Mitigation, Other
- Roof: Slate
Condition
- Excellent
- New construction: No
- Year built: 2010
Utilities & green energy
- Electric: 200+ Amp Service
- Sewer: On Site Septic
- Water: Public, Rainwater Harvesting
- Utilities for property: Cable Connected, Electricity Available, Phone Available
Green energy
- Energy efficient items: Appliances, Construction, Exposure/Shade, Fireplace/Wood Stove, Flooring, Home Energy Management, Lighting
- Energy generation: PV Solar Array(s) Owned
- Construction elements: Renewable Materials, Regionally Sourced Materials, Conserving Materials/Methods
- Water conservation: Water Recycling
Community & HOA
Community
- Security: Fire Sprinkler System
- Subdivision: None Available
HOA
- Has HOA: No
Location
- Region: Hopewell
- Municipality: HOPEWELL TWP
Financial & listing details
- Price per square foot: $440/sqft
- Tax assessed value: $1,267,000
- Annual tax amount: $38,757
- Date on market: 2/28/2023
- Listing agreement: Exclusive Right To Sell
- Listing terms: Cash,Conventional
- Ownership: Fee Simple
Price history
| Date | Event | Price |
|---|---|---|
| 10/27/2023 | Sold | $2,400,000-4%$440/sqft |
Source:  Bright MLS #NJME2026618 Report a problem Bright MLS #NJME2026618 Report a problem | ||
| 9/27/2023 | Pending sale | $2,500,000$458/sqft |
Source: Bright MLS #NJME2026618 Report a problem | ||
| 5/20/2023 | Price change | $2,500,000-9.1%$458/sqft |
Source: Bright MLS #NJME2026618 Report a problem | ||
| 2/28/2023 | Listed for sale | $2,750,000-6.8%$504/sqft |
Source: Bright MLS #NJME2026618 Report a problem | ||
| 12/1/2022 | Listing removed | -- |
Source:  All Jersey MLS #2208468R Report a problem All Jersey MLS #2208468R Report a problem | ||
| 5/10/2022 | Listed for sale | $2,950,000-15.7%$540/sqft |
Source: Bright MLS #NJME2005750 Report a problem | ||
| 5/4/2022 | Listing removed | -- |
Source: All Jersey MLS #2208468R Report a problem | ||
| 10/1/2021 | Listed for sale | $3,499,000$641/sqft |
Source: Bright MLS #NJME2005750 Report a problem | ||
Public tax history
Tax history is unavailable.
Neighborhood: 08525
Nearby homes
- $2,160,000-- bd-- ba-- sqft102 Grand View Ave, Hopewell, NJ 08525Off Market
- $4,500-- bd-- ba-- sqft102 Grand View Ave, Hopewell, NJ 08525Off Market
- $722,0003 bd2 ba-- sqft108 Grand View Ave, Hopewell, NJ 08525Sold

- $431,0002 bd2 ba1.1k sqft105 Grandview Ave, Hopewell, NJ 08525Sold
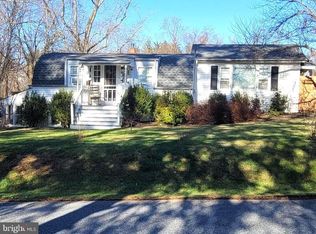
- $821,8004 bd3 ba2.4k sqft107 Grand View Ave, Hopewell, NJ 08525Off Market
- $---- bd-- ba-- sqft101 Hopewell Wertsville Rd, Hopewell, NJ 08525Off Market
- $487,1002 bd1 ba1k sqft101 Hopewell Wertsvl Rd, Hopewell, NJ 08525Off Market
- $978,900-- bd-- ba3.3k sqft110 Grand View Ave, Hopewell, NJ 08525Off Market
Nearby schools
GreatSchools rating
- 8/10Hopewell Elementary SchoolGrades: PK-5Distance: 0.8 mi
- 6/10Timberlane Middle SchoolGrades: 6-8Distance: 5.2 mi
- 6/10Central High SchoolGrades: 9-12Distance: 5.2 mi
Schools provided by the listing agent
- High: Central H.s.
- District: Hopewell Valley Regional Schools
Source: Bright MLS. This data may not be complete. We recommend contacting the local school district to confirm school assignments for this home.
Get a cash offer in 3 minutes
Find out how much your home could sell for in as little as 3 minutes with a no-obligation cash offer.
Estimated market value
$2,602,500
Get a cash offer in 3 minutes
Find out how much your home could sell for in as little as 3 minutes with a no-obligation cash offer.
Estimated market value
$2,602,500
- New Jersey
- Mercer County
- Hopewell
- 08525
- 102 Grandview Ave
Nearby cities
Nearby zip codes
Other Hopewell Topics
