Skip main navigation
Sold for $269,000
  • $269,000

    102 Granny Smith Dr, Timberville, VA 22853

    3beds
    1,246sqft
    Townhouse
    Built in 2006
    6,316 Square Feet Lot
    $270,200 Zestimate®
    $216/sqft
    $1,567 Estimated rent

    Home value

    $270,200

    $251,000 - $292,000

    $1,567/mo

    Zestimate® history
    Loading
    Loading...

    Owner options

    List your home for rent

    $1,567/mo

    Rent Zestimate®

    Find your next renter with Zillow Rental Manager. Plus, with online applications, you can quickly screen prospective tenants – for free.

    Learn more

    $1,567/mo

    Rent Zestimate®

    Refinance and save

    $2,268/mo

    Est. payment

    Refinancing to a lower rate could help reduce your monthly payments and save thousands over the life of the loan.

    See today's rates

    $2,268/mo

    Est. payment

    Explore your selling options

    Work with a Zillow partner agent

    Leverage their expertise and Zillow's premium Showcase listings to get your home seen by more buyers.

    Get started

    List with your own agent

    Get your home in front of millions of buyers by listing it on Zillow.

    Learn how to do it

    Sell it yourself

    Take full control of how buyers see your home on Zillow by listing For Sale by Owner (FSBO).

    List your home

    What's special

    Beautiful mountain viewsFirst floor livingStorage shedPark like backyardOver cabinet lightingComposite double sink
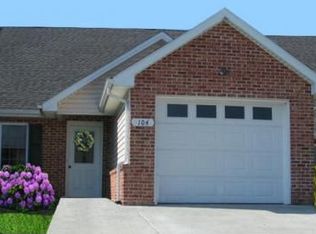
    Views in the Valley! DO NOT MISS opportunity! In the heart of the Shenandoah Valley, in a beautiful quiet town of Timberville, you will find this lovely 3 bedroom 2 bathroom contemporary home with all the modern comforts. It is a true gem offering first floor living. The primary bedroom is right off the kitchen, as well as laundry and a beautiful outdoor covered living space. The roof is maintained by the Orchards POA and just had a recent passing inspection. This home is completely turnkey and absolutely move-in ready. The owners have taken great care of this home and have added many upgrades including: -stainless steel Kitchen Aid appliances -composite double sink -over cabinet lighting -new luxury vinyl floor in the living room -new floating bamboo flooring in the upstairs bedrooms -hand activated backlit mirror in the primary bathroom -new double hung Pella windows throughout -new custom fit blinds, including a motorized blind in the kitchen -brand new highest end Lenox HVAC system with SMART thermostat -updated lighting fixtures and ceiling fans -four Ring cameras and security system -reverse osmosis water filtration system with drinking faucet -floor in the attic for extra storage -gazebo and lighting for outdoor living space -storage shed This home boasts beautiful mountain views and a park like backyard, surrounding you with tranquility while having the convenience of being in the center of Timberville. Food Lion and Walmart are within walking distance. Beautiful downtown New Market, home of The Southern Kitchen and The Shenvalee Golf Resort is just 5 miles away. Visit historic battlefields, wineries or local caverns such as Shenandoah Caverns, Luray Caverns, or Endless Caverns. Harrisonburg and James Madison University are 25 minutes away, as well as Bryce Ski Resort. This home is perfect if you are looking to downsize, want main floor living with room for guests, or small town living with convenience to nature, shopping, dining and entertainment.

    Zillow last checked:

    Listing updated:

    Listed by:

    Danielle Spriggs 540-533-0703,

    Samson Properties,

    Co-Listing Team: The Kopecky Team, Co-Listing Agent: Ashley Kopecky 703-801-0589,

    Samson Properties

    Bought with:

    Danielle Spriggs, 0225268545

    Samson Properties

    Source: Bright MLS,MLS#: VARO2003048MLS Logo

    Facts & features

    Interior

    Bedrooms & bathrooms
    • Bedrooms: 3
    • Bathrooms: 2
    • Full bathrooms: 2
    • Main level bathrooms: 1
    • Main level bedrooms: 1
    Rooms
    • Room types: Living Room, Bedroom 2, Kitchen, Bedroom 1, Laundry, Other, Bathroom 1, Bathroom 2, Bathroom 3, Attic
    Bedroom 1
    • Features: Ceiling Fan(s), Flooring - Laminate Plank, Walk-In Closet(s), Window Treatments
    • Level: Main
    Bedroom 2
    • Features: Flooring - Bamboo, Ceiling Fan(s), Window Treatments
    • Level: Upper
    Bathroom 1
    • Features: Bathroom - Walk-In Shower, Flooring - Luxury Vinyl Tile
    • Level: Main
    Bathroom 2
    • Features: Bathroom - Tub Shower
    • Level: Upper
    Bathroom 3
    • Features: Ceiling Fan(s), Flooring - Bamboo, Window Treatments
    • Level: Upper
    Other
    • Features: Attic - Pull-Down Stairs, Attic - Floored
    • Level: Main
    Kitchen
    • Features: Double Sink, Flooring - Luxury Vinyl Tile, Kitchen Island, Kitchen - Electric Cooking, Pantry, Window Treatments
    • Level: Main
    Laundry
    • Level: Main
    Living room
    • Features: Ceiling Fan(s), Flooring - Laminate Plank, Living/Dining Room Combo
    • Level: Main
    Other
    • Level: Main
    Heating
    • Heat Pump, Electric
    Cooling
    • Ceiling Fan(s), Heat Pump, Electric
    Appliances
    • Included: Water Treat System, Electric Water Heater
    • Laundry: Main Level, Laundry Room
    Features
    • Attic, Bathroom - Tub Shower, Bathroom - Walk-In Shower, Ceiling Fan(s), Combination Dining/Living, Combination Kitchen/Dining, Entry Level Bedroom, Kitchen Island, Pantry, Primary Bath(s), Walk-In Closet(s), Dry Wall
    • Flooring: Bamboo, Luxury Vinyl, Carpet
    • Windows: Window Treatments
    • Has basement: No
    • Has fireplace: No
    Interior area
    • Total structure area: 1,246
    • Total interior livable area: 1,246 sqft
    • Finished area above ground: 1,246
    • Finished area below ground: 0

    Property

    Parking
    • Total spaces: 5
    • Parking features: Storage, Garage Faces Front, Garage Door Opener, Other, Attached, Driveway, On Street
    • Attached garage spaces: 1
    • Uncovered spaces: 4
    Accessibility
    • Accessibility features: Accessible Entrance, Other
    Features
    • Levels: One and One Half
    • Stories: 1.5
    • Exterior features: Lighting, Flood Lights
    • Pool features: None
    • Has view: Yes
    • View description: Mountain(s), Trees/Woods
    Lot
    • Size: 6,316 Square Feet
    • Features: Adjoins - Open Space, Backs - Open Common Area, Corner Lot, Landscaped, Corner Lot/Unit
    Details
    • Additional structures: Above Grade, Below Grade, Outbuilding
    • Parcel number: 40A3192A
    • Zoning: TOWN
    • Special conditions: Standard

    Construction

    Type & style
    • Home type: Townhouse
    • Architectural style: Contemporary
    • Property subtype: Townhouse
    Materials
    • Vinyl Siding
    • Foundation: Block
    Condition
    • New construction: No
    • Year built: 2006

    Utilities & green energy

    • Sewer: Public Sewer
    • Water: Public
    • Utilities for property: Water Available, Sewer Available, Electricity Available, Cable Available

    Community & HOA

    Community
    • Security: Exterior Cameras, Smoke Detector(s)
    • Subdivision: Orchards
    HOA
    • Has HOA: Yes
    • HOA fee: $675 annually
    Location
    • Region: Timberville

    Financial & listing details

    • Price per square foot: $216/sqft
    • Tax assessed value: $162,700
    • Annual tax amount: $1,302
    • Date on market: 5/14/2026
    • Listing agreement: Exclusive Right To Sell
    • Inclusions: Firepit, Elevated Planting Boxes
    • Ownership: Fee Simple

    Price history

    DateEventPrice
    6/18/2026Sold$269,000-10.3%$216/sqft
    Source: Bright MLS #VARO2003048 Report a problem
    5/19/2026Contingent$299,900$241/sqft
    Source: Bright MLS #VARO2003048 Report a problem
    5/14/2026Listed for sale$299,900+123%$241/sqft
    Source: Bright MLS #VARO2003048 Report a problem
    10/11/2019Sold$134,500+14.5%$108/sqft
    Source: Public Record Report a problem
    5/15/2013Listing removed$117,500$94/sqft
    Source: Old Dominion Realty #81952 Report a problem
    4/19/2013Listed for sale$117,500-2%$94/sqft
    Source: Old Dominion Realty #81952 Report a problem
    1/27/2013Listing removed$119,900$96/sqft
    Source: RE/MAX PERFORMANCE REALTY #81166 Report a problem
    1/25/2013Listed for sale$119,900$96/sqft
    Source: RE/MAX PERFORMANCE REALTY #81166 Report a problem

    Public tax history

    YearProperty taxesTax assessment
    2024$1,106 $162,700
    2023$1,106 $162,700
    2022$1,106 +20.7%$162,700 +31.3%
    2021$917 $123,900
    2020$917 $123,900
    2019$917 $123,900
    2018-- $123,900 +14.5%
    2017$757 $108,200
    2016$757 +4.5%$108,200
    2015$725 +4.7%$108,200
    2014$692 $108,200 -16.3%
    2013-- $129,200
    2012-- $129,200
    2011-- $129,200
    2010-- $129,200
    Find assessor info on the county website

    Neighborhood: 22853

    Nearby schools

    GreatSchools rating
    Schools provided by the listing agent
    • Elementary: Plains
    • Middle: J. Frank Hillyard
    • High: Broadway
    • District: Rockingham County Public Schools

    Source: Bright MLS. This data may not be complete. We recommend contacting the local school district to confirm school assignments for this home.

    Get pre-qualified for a loan
    At Zillow Home Loans, we can pre-qualify you in as little as 5 minutes with no impact to your credit score.

    An equal housing lender. NMLS #10287.