Skip main navigation
Sold for $400,000
  • $400,000

    102 Gray Run Dr SW, Huntsville, AL 35824

    4beds
    2,312sqft
    Single Family Residence
    Built in 1999
    0.25 Acres Lot
    $417,300 Zestimate®
    $173/sqft
    $2,132 Estimated rent

    Home value

    $417,300

    $396,000 - $438,000

    $2,132/mo

    Zestimate® history
    Loading
    Loading...

    Owner options

    List your home for rent

    $2,132/mo

    Rent Zestimate®

    Find your next renter with Zillow Rental Manager. Plus, with online applications, you can quickly screen prospective tenants – for free.

    Learn more

    $2,132/mo

    Rent Zestimate®

    Refinance and save

    $2,765/mo

    Est. payment

    Refinancing to a lower rate could help reduce your monthly payments and save thousands over the life of the loan.

    See today's rates

    $2,765/mo

    Est. payment

    Explore your selling options

    Work with a Zillow partner agent

    Leverage their expertise and Zillow's premium Showcase listings to get your home seen by more buyers.

    Get started

    List with your own agent

    Get your home in front of millions of buyers by listing it on Zillow.

    Learn how to do it

    Sell it yourself

    Take full control of how buyers see your home on Zillow by listing For Sale by Owner (FSBO).

    List your home

    What's special

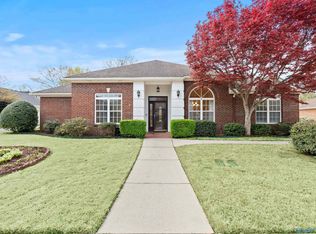
    Fabulous private backyardOpen floor planSpacious livingGood sized secondary bedroomsIsolated master bedroomSpacious master bedroomSunny breakfast area
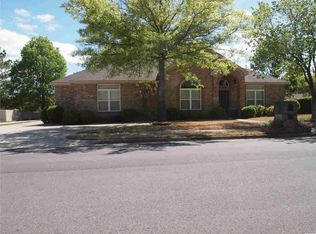
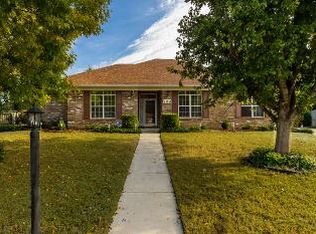
    Beautiful one level home located on a cul-de-sac in coveted Edgewater subdivision, minutes to Redstone Arsenal, shopping, restaurants and fun activities! The open floor plan offers spacious living including family room, open dining and isolated master bedroom. Sunny breakfast area looks out to the beautifully landscaped backyard, and flows into the kitchen. The spacious master bedroom has large bath plus great walk-in closet! Three good sized secondary bedrooms with lots of closet space. Fabulous private backyard will be a favorite place to relax and socialize! Don't miss out on this opportunity to live in this special neighborhood w/ lots of amenities including pool, clubhouse & tennis

    Zillow last checked:

    Listing updated:

    Listed by:

    Susan Fredrickson 256-457-0234,

    Averbuch Realty

    Bought with:

    Jane Harrington, 82165

    ECS Realty

    Source: ValleyMLS,MLS#: 1838003MLS Logo

    Facts & features

    Interior

    Bedrooms & bathrooms
    • Bedrooms: 4
    • Bathrooms: 2
    • Full bathrooms: 2
    Primary bedroom
    • Features: 10’ + Ceiling, Ceiling Fan(s), Crown Molding, Carpet, Tray Ceiling(s), Window Cov, Walk-In Closet(s)
    • Level: First
    • Area: 240
    • Dimensions: 15 x 16
    Bedroom 2
    • Features: 9’ Ceiling, Ceiling Fan(s), Carpet
    • Level: First
    • Area: 143
    • Dimensions: 11 x 13
    Bedroom 3
    • Features: 9’ Ceiling, Ceiling Fan(s), Carpet
    • Level: First
    • Area: 144
    • Dimensions: 12 x 12
    Bedroom 4
    • Features: 9’ Ceiling, Ceiling Fan(s), Carpet
    • Level: First
    • Area: 120
    • Dimensions: 10 x 12
    Dining room
    • Features: 9’ Ceiling, Crown Molding, Carpet, Window Cov
    • Level: First
    • Area: 132
    • Dimensions: 11 x 12
    Great room
    • Features: 9’ Ceiling, Ceiling Fan(s), Crown Molding, Carpet, Fireplace, Recessed Lighting, Window Cov
    • Level: First
    • Area: 340
    • Dimensions: 17 x 20
    Kitchen
    • Features: Eat-in Kitchen, Pantry, Tile
    • Level: First
    • Area: 132
    • Dimensions: 11 x 12
    Laundry room
    • Features: 9’ Ceiling, Tile
    • Level: First
    • Area: 60
    • Dimensions: 6 x 10
    Heating
    • Central 1, Electric
    Cooling
    • Central 1
    Appliances
    • Included: Dishwasher, Disposal, Microwave, Range
    Features
    • Has basement: No
    • Number of fireplaces: 1
    • Fireplace features: Gas Log, One
    Interior area
    • Total interior livable area: 2,312 sqft

    Property

    Features
    • Levels: One
    • Stories: 1
    Lot
    • Size: 0.25 Acres
    • Dimensions: 85 x 130
    Details
    • Parcel number: 1608272002012000

    Construction

    Type & style
    • Home type: SingleFamily
    • Architectural style: Ranch
    • Property subtype: Single Family Residence
    Materials
    • Foundation: Slab
    Condition
    • New construction: No
    • Year built: 1999

    Utilities & green energy

    • Sewer: Public Sewer
    • Water: Public

    Community & neighborhood

    Location
    • Region: Huntsville
    • Subdivision: Fox Bend

    HOA & financial

    HOA
    • Has HOA: Yes
    • HOA fee: $500 annually
    • Association name: Edgewater Owners

    Other

    Other facts
    • Listing agreement: Agency

    Price history

    DateEventPrice
    8/18/2023Sold$400,000-2.4%$173/sqft
    Source: ValleyMLS #1838003 Report a problem
    7/16/2023Contingent$410,000$177/sqft
    Source: ValleyMLS #1838003 Report a problem
    7/5/2023Listed for sale$410,000+215.4%$177/sqft
    Source: ValleyMLS #1838003 Report a problem
    11/16/2010Sold$130,000-45.1%$56/sqft
    Source: Public Record Report a problem
    6/22/2010Listed for sale$237,000$103/sqft
    Source: RE/MAX Huntsville #331 Report a problem

    Public tax history

    YearProperty taxesTax assessment
    2025$1,925 +7.2%$34,020 +7%
    2024$1,796 +13.6%$31,800 +2.1%
    2023$1,582 +22.4%$31,140 +22%
    2022$1,292 -5.7%$25,520 +4.3%
    2021$1,371 +9%$24,460 +8.7%
    2020$1,257 $22,500
    2019$1,257 $22,500 +0.5%
    2018$1,257 +0.6%$22,380
    2017$1,250 $22,380
    2016$1,250 $22,380 +5.2%
    2015$1,250 +0.1%$21,280 -4.8%
    2014$1,249 $22,360
    2013-- $22,360 -3.6%
    2012-- $23,200
    2011-- $23,200

    Find assessor info on the county website

    Neighborhood: Edgewater

    Nearby schools

    GreatSchools rating
    Schools provided by the listing agent
    • Elementary: Williams
    • Middle: Williams
    • High: Columbia High

    Source: ValleyMLS. This data may not be complete. We recommend contacting the local school district to confirm school assignments for this home.

    Get a cash offer in 3 minutes
    Find out how much your home could sell for in as little as 3 minutes with a no-obligation cash offer.
    Estimated market value
    $417,300
    Get a cash offer in 3 minutes
    Find out how much your home could sell for in as little as 3 minutes with a no-obligation cash offer.
    Estimated market value
    $417,300