Skip main navigation
Off market
  • Price Unknown

    102 Grays Run, Douglassville, PA 19518

    3beds
    2,900sqft
    Single Family Residence
    Built in 2001
    0.32 Acres Lot
    $-- Zestimate®
    $--/sqft
    $-- Estimated rent

    Home value

    Not available

    Estimated sales range

    Not available

    Not available

    Zestimate® history
    Loading
    Loading...

    Owner options

    List your home for rent

    Find your next renter with Zillow Rental Manager. Plus, with online applications, you can quickly screen prospective tenants – for free.

    Learn more
    Refinance and save

    Refinancing to a lower rate could help reduce your monthly payments and save thousands over the life of the loan.

    See today's rates

    Explore your selling options

    Work with a Zillow partner agent

    Leverage their expertise and Zillow's premium Showcase listings to get your home seen by more buyers.

    Get started

    List with your own agent

    Get your home in front of millions of buyers by listing it on Zillow.

    Learn how to do it

    Sell it yourself

    Take full control of how buyers see your home on Zillow by listing For Sale by Owner (FSBO).

    List your home

    What's special

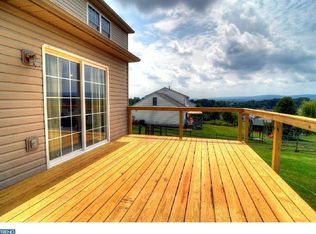
    Have you been searching for a charming home in the very desirable Westridge neighborhood of Douglassville? Then this well-maintained single-family home is exactly what you have been looking for! As you pull into the Westridge neighborhood you immediately notice the sidewalk lined streets and friendly neighborhood atmosphere. As you pull up to 102 Grays Run you cannot help but notice the well-manicured landscaping and covered front porch introducing the two-story home in front of you. When you walk through the front door you instantly notice the abundance of natural light, neutral paint, new flooring, and open flow of the main level. A spacious family room with large windows includes a gas fireplace that is nicely situated in the corner, just waiting for your holiday décor, and is perfect to cozy up to on those chilly fall and winter evenings. The family room is open to the eat-in kitchen which features stainless steel appliances, a large island, plenty of counter space for all your meal prep needs, a pantry closet, and room for a table. From the kitchen sink you have a view of the backyard which is convenient for keeping an eye on your 2- and 4-legged family members. A slider leads to the back patio and fenced in yard, perfect for grilling and chilling on football Sundays! Back inside, the dining room adjoins the kitchen and family room, perfect for entertaining and having everyone together. A powder room, laundry room, and inside entry door to the oversized two-car garage are conveniently located on this level. Venture upstairs to find a large main bedroom suite complete with a walk-in closet with custom shelving and an ensuite bathroom with a dual sink vanity, stall shower, soaking tub, and linen closet. Two additional spacious bedrooms, both enlarged by a second story addition and with great closet space, are also located on this floor. The updated shared hallway bathroom and linen closet complete this level. Looking for additional living space? The finished basement is perfect for movie nights, an exercise room, a playroom, mancave, you name it! A powder room and separate storage area complete the basement. (The photos only show a small portion of the finished basement as most of it is being used for storage.) Want to burn off some energy? The neighborhood park is just a quick walk down the street. This beautiful home has only been owned by one family since it was built in 2001. When you love a home this much, it is hard to leave! Conveniently located near shopping, restaurants, golf courses, Daniel Boone schools, French Creek State Park and major highways – what’s not to love? Come check out this gem before it is too late!

    This property is not currently displayed as for sale or rent on Zillow. This may be different from what's on other websites or public sources.

    Zillow last checked:

    Listing updated:

    Listed by:

    Leana Dickerman 610-425-8555,

    KW Greater West Chester

    Bought with:

    Maher Tarazi, RS280452

    KW Greater West Chester

    Source: Bright MLS,MLS#: PABK2004668MLS Logo

    Facts & features

    Interior

    Bedrooms & bathrooms
    • Bedrooms: 3
    • Bathrooms: 4
    • Full bathrooms: 2
    • 1/2 bathrooms: 2
    • Main level bathrooms: 1
    Basement
    • Area: 800
    Heating
    • Forced Air, Natural Gas
    Cooling
    • Central Air, Electric
    Appliances
    • Included: Stainless Steel Appliance(s), Gas Water Heater
    • Laundry: Main Level
    Features
    • Eat-in Kitchen, Kitchen Island, Bathroom - Tub Shower, Walk-In Closet(s), Open Floorplan, Kitchen - Table Space, Pantry, Bathroom - Stall Shower
    • Basement: Full,Finished
    • Number of fireplaces: 1
    • Fireplace features: Gas/Propane
    Interior area
    • Total structure area: 2,900
    • Total interior livable area: 2,900 sqft
    • Finished area above ground: 2,100
    • Finished area below ground: 800

    Property

    Parking
    • Total spaces: 6
    • Parking features: Garage Faces Front, Inside Entrance, Oversized, Attached, Driveway
    • Attached garage spaces: 2
    • Uncovered spaces: 4
    Accessibility
    • Accessibility features: None
    Features
    • Levels: Two
    • Stories: 2
    • Patio & porch: Porch, Patio
    • Exterior features: Sidewalks
    • Pool features: None
    • Fencing: Full
    Lot
    • Size: 0.32 Acres
    Details
    • Additional structures: Above Grade, Below Grade
    • Parcel number: 24535408882053
    • Zoning: RESIDENTIAL
    • Special conditions: Standard

    Construction

    Type & style
    • Home type: SingleFamily
    • Architectural style: Traditional
    • Property subtype: Single Family Residence
    Materials
    • Vinyl Siding
    • Foundation: Block
    Condition
    • New construction: No
    • Year built: 2001

    Utilities & green energy

    • Sewer: Public Sewer
    • Water: Public

    Community & HOA

    Community
    • Subdivision: Westridge
    HOA
    • Has HOA: No
    Location
    • Region: Douglassville
    • Municipality: AMITY TWP

    Financial & listing details

    • Tax assessed value: $159,200
    • Annual tax amount: $6,820
    • Date on market: 9/16/2021
    • Listing agreement: Exclusive Agency
    • Listing terms: Cash,Conventional,FHA,Negotiable
    • Ownership: Fee Simple

    Price history

    DateEventPrice
    10/8/2021Sold$335,000+6.3%$116/sqft
    Source: Bright MLS #PABK2004668 Report a problem
    9/21/2021Pending sale$315,000$109/sqft
    Source: Bright MLS #PABK2004668 Report a problem
    9/16/2021Listed for sale$315,000$109/sqft
    Source: Bright MLS #PABK2004668 Report a problem

    Public tax history

    Tax history is unavailable.

    Neighborhood: 19518

    Nearby schools

    GreatSchools rating
    Schools provided by the listing agent
    • Middle: Daniel Boone
    • High: Daniel Boone
    • District: Daniel Boone Area

    Source: Bright MLS. This data may not be complete. We recommend contacting the local school district to confirm school assignments for this home.