Welcome to this beautifully renovated home, where every detail has been thoughtfully crafted from the studs to the roof. This home boasts an open floor plan that seamlessly flows from room to room, creating a bright and inviting atmosphere. The entire house has been upgraded with premium finishes, including white oak luxury vinyl plank flooring throughout, providing both elegance and durability. The spacious kitchen is a true highlight, featuring soft-close custom wood cabinets, stunning quartz countertops, and top-of-the-line stainless-steel appliances (with a tucked-away laundry closet)—perfect for both cooking and entertaining. With 3 generously sized bedrooms and 2.5 bathrooms, this home offers ample space for any family. All bedrooms are located on the second floor, including a primary suite with its own private bath for added comfort and convenience. Additional storage is abundant, including a large attic space and a bonus room conveniently located off the kitchen. Enjoy community amenities including a Pool and Clubhouse! This home combines modern luxury with functional design, making it the perfect place to settle in and enjoy for years to come.
Sold for $375,000
$375,000
102 Green Meadow Ln, Telford, PA 18969
3beds
1,621sqft
Townhouse
Built in 1977
1,620 Square Feet Lot
$393,400 Zestimate®
$231/sqft
$2,550 Estimated rent
Home value
$393,400
$362,000 - $425,000
$2,550/mo
Zestimate® history
Owner options
List your home for rent
$2,550/mo
Rent Zestimate®
Find your next renter with Zillow Rental Manager. Plus, with online applications, you can quickly screen prospective tenants – for free.
$2,550/mo
Rent Zestimate®
Refinance and save
$2,453/mo
Est. payment
Refinancing to a lower rate could help reduce your monthly payments and save thousands over the life of the loan.
$2,453/mo
Est. payment
Explore your selling options
Work with a Zillow partner agent
Leverage their expertise and Zillow's premium Showcase listings to get your home seen by more buyers.
Get startedList with your own agent
Get your home in front of millions of buyers by listing it on Zillow.
Learn how to do itSell it yourself
Take full control of how buyers see your home on Zillow by listing For Sale by Owner (FSBO).
List your homeWhat's special
Premium finishesStunning quartz countertopsSoft-close custom wood cabinetsOpen floor planLarge attic spaceBonus roomAdditional storage
Zillow last checked:
Listing updated:
Listed by:
Fred A Altieri 610-550-9271,
Houwzer, LLC
Bought with:
Derek Fulforth
KW Empower
Noah Ostroff, RS308424
KW Empower
Source: Bright MLS,MLS#: PAMC2124350
Facts & features
Interior
Bedrooms & bathrooms
- Bedrooms: 3
- Bathrooms: 3
- Full bathrooms: 2
- 1/2 bathrooms: 1
- Main level bathrooms: 1
Basement
- Area: 0
Heating
- Forced Air, Electric
Cooling
- Central Air, Electric
Appliances
- Included: Electric Water Heater, Water Heater
- Laundry: Main Level
Features
- Flooring: Luxury Vinyl
- Has basement: No
- Has fireplace: No
Interior area
- Total structure area: 1,621
- Total interior livable area: 1,621 sqft
- Finished area above ground: 1,621
- Finished area below ground: 0
Property
Parking
- Total spaces: 2
- Parking features: Assigned, Parking Lot
- Details: Assigned Parking
Accessibility
- Accessibility features: None
Features
- Levels: Two
- Stories: 2
- Pool features: Community
Lot
- Size: 1,620 Square Feet
- Dimensions: 20.00 x 0.00
Details
- Additional structures: Above Grade, Below Grade
- Parcel number: 340002024579
- Zoning: RES
- Special conditions: Standard
Construction
Type & style
- Home type: Townhouse
- Architectural style: Colonial,Other
- Property subtype: Townhouse
Materials
- Vinyl Siding
- Foundation: Concrete Perimeter
Condition
- Excellent
- New construction: No
- Year built: 1977
- Major remodel year: 2024
Utilities & green energy
- Electric: 200+ Amp Service
- Sewer: Public Sewer
- Water: Public
Community & HOA
Community
- Condo and coop fee: $150 monthly
- Subdivision: Indian Val Mdws
HOA
- Has HOA: No
- Services included: All Ground Fee, Common Area Maintenance, Pool(s), Recreation Facility, Snow Removal
- HOA name: Indian Valley Meadow Community Association
Location
- Region: Telford
- Municipality: FRANCONIA TWP
Financial & listing details
- Price per square foot: $231/sqft
- Tax assessed value: $84,610
- Annual tax amount: $3,511
- Date on market: 12/6/2024
- Listing agreement: Exclusive Right To Sell
- Listing terms: Cash,Conventional,FHA,VA Loan
- Inclusions: All Appliances
- Exclusions: Personal Property
- Ownership: Fee Simple
Price history
| Date | Event | Price |
|---|---|---|
| 1/15/2025 | Sold | $375,000+1.4%$231/sqft |
Source:  Bright MLS #PAMC2124350 Report a problem Bright MLS #PAMC2124350 Report a problem | ||
| 12/11/2024 | Contingent | $369,900$228/sqft |
Source: Bright MLS #PAMC2124350 Report a problem | ||
| 12/6/2024 | Listed for sale | $369,900+141.8%$228/sqft |
Source: Bright MLS #PAMC2124350 Report a problem | ||
| 5/3/2024 | Sold | $153,000$94/sqft |
Source: Public Record Report a problem | ||
Public tax history
| Year | Property taxes | Tax assessment |
|---|---|---|
| 2025 | $3,545 +5.8% | $84,610 |
| 2024 | $3,351 | $84,610 |
| 2023 | $3,351 +6.6% | $84,610 |
| 2022 | $3,143 +2.2% | $84,610 |
| 2021 | $3,077 +1.2% | $84,610 |
| 2020 | $3,040 +1.4% | $84,610 |
| 2019 | $2,999 +2.1% | $84,610 |
| 2018 | $2,936 +1.6% | $84,610 |
| 2017 | $2,891 +0.6% | $84,610 |
| 2016 | $2,873 +2.1% | $84,610 |
| 2015 | $2,813 +1.3% | $84,610 |
| 2014 | $2,776 +1.1% | $84,610 |
| 2013 | $2,746 +2.9% | $84,610 |
| 2012 | $2,669 +6.3% | $84,610 |
| 2011 | $2,512 +3.6% | $84,610 |
| 2010 | $2,425 +1.8% | $84,610 |
| 2009 | $2,381 +0.2% | $84,610 |
| 2008 | $2,377 +2.6% | -- |
| 2007 | $2,316 +3.5% | -- |
| 2006 | $2,237 +5.3% | -- |
| 2005 | $2,125 +7.1% | -- |
| 2004 | $1,985 +8% | -- |
| 2003 | $1,838 +3.6% | -- |
| 2002 | $1,774 +4.6% | -- |
| 2000 | $1,696 +2.4% | -- |
| 1999 | $1,657 | -- |
Find assessor info on the county website
Neighborhood: 18969
Nearby homes
- $298,1003 bd1 ba1.5k sqft103 Green Meadow Ln, Telford, PA 18969Off Market
- $309,4003 bd1 ba1.5k sqft101 Green Meadow Ln, Telford, PA 18969Off Market
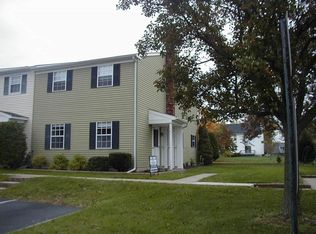
- $298,1003 bd1 ba1.5k sqft104 Green Meadow Ln, Telford, PA 18969Off Market
- $298,1003 bd1 ba1.5k sqft105 Green Meadow Ln, Telford, PA 18969Off Market
- $316,2003 bd1 ba1.5k sqft106 Green Meadow Ln, Telford, PA 18969Off Market
- $305,7003 bd1 ba1.5k sqft100 Green Meadow Ln, Telford, PA 18969Off Market
- $290,8003 bd1 ba1.5k sqft99 Green Meadow Ln, Telford, PA 18969Off Market
- $300,0003 bd2 ba1.5k sqft98 Green Meadow Ln, Telford, PA 18969Sold
Nearby schools
GreatSchools rating
- 9/10Franconia El SchoolGrades: K-5Distance: 0.5 mi
- 4/10Indian Crest Middle SchoolGrades: 6-8Distance: 0.6 mi
- 9/10Souderton Area Senior High SchoolGrades: 9-12Distance: 1.6 mi
Schools provided by the listing agent
- District: Souderton Area
Source: Bright MLS. This data may not be complete. We recommend contacting the local school district to confirm school assignments for this home.
Get a cash offer in 3 minutes
Find out how much your home could sell for in as little as 3 minutes with a no-obligation cash offer.
Estimated market value
$393,400
Get a cash offer in 3 minutes
Find out how much your home could sell for in as little as 3 minutes with a no-obligation cash offer.
Estimated market value
$393,400
- Pennsylvania
- Montgomery County
- Telford
- 18969
- 102 Green Meadow Ln
Nearby cities
Nearby zip codes
Other Telford Topics
