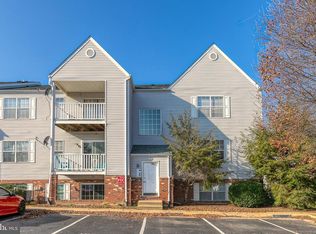
IMPORTANT: Google Map street view is incorrect. The community has private roads so no street view is available. Why pay rent when you can buy? Welcome to this sparkling, move-in ready 2-bedroom, 2-bath condo, beautifully renovated in February 2026 with thoughtful and attractive updates. Fresh interior paint and brand-new luxury vinyl plank flooring create a light, modern feel throughout. Both bathrooms have been completely remodeled with brand new vanities and countertops, tubs and surrounds, toilets, faucets, and updated lighting. The kitchen shines with new stainless steel appliances (February 2026), including a refrigerator with bottom-mount freezer, three-rack dishwasher, and electric range featuring air fry/ convection. The built-in microwave and washer were replaced in 2025, and additional 2026 upgrades include a new kitchen sink, faucet, and garbage disposal. Raised-panel interior doors add a polished touch (closet doors in Bedroom 2 on order). The open-concept living and dining area enhances the sense of space and flows seamlessly into the efficient kitchen with a raised breakfast bar that's perfect for casual meals or entertaining. French doors in the living room open to a private patio just two steps up to ground level, conveniently located near the unit’s two assigned parking spaces on Sunningdale Dr (both numbered 102-2 - see photos). Entering through the patio bypasses the stairs at the building’s front entrance that's located on Grosvenor Drive. A separate laundry room with built-in shelving adds everyday convenience, while a coat closet and hallway linen closet provide additional storage. Seller is offering a premium home warranty with an acceptable offer. This property is ideally situated just minutes from I-95 and a nearby commuter lot, this location offers easy access for commuters along with abundant shopping and dining options close by. Low monthly condo dues include access to the community clubhouse, pool, basketball courts, tot lots, and designated pet areas, as well as trash and recycling service, road maintenance, snow removal, and lawn-common area maintenance. This beautifully updated condo offers comfort, style, and convenience—all ready for you to call home.
Sold for $270,000
$270,000
102 Grosvenor Ln APT 2, Stafford, VA 22556
2beds
1,000sqft
Condominium
Built in 1994
-- sqft lot
$271,300 Zestimate®
$270/sqft
$1,871 Estimated rent
Home value
$271,300
Estimated sales range
Not available
$1,871/mo
Zestimate® history
Owner options
List your home for rent
$1,871/mo
Rent Zestimate®
Find your next renter with Zillow Rental Manager. Plus, with online applications, you can quickly screen prospective tenants – for free.
$1,871/mo
Rent Zestimate®
Refinance and save
$1,687/mo
Est. payment
Refinancing to a lower rate could help reduce your monthly payments and save thousands over the life of the loan.
$1,687/mo
Est. payment
Explore your selling options
Work with a Zillow partner agent
Leverage their expertise and Zillow's premium Showcase listings to get your home seen by more buyers.
Get startedList with your own agent
Get your home in front of millions of buyers by listing it on Zillow.
Learn how to do itSell it yourself
Take full control of how buyers see your home on Zillow by listing For Sale by Owner (FSBO).
List your homeWhat's special
Refrigerator with bottom-mount freezerRaised-panel interior doorsFresh interior paintTwo assigned parking spacesUpdated lightingThree-rack dishwasherBuilt-in microwave
Zillow last checked:
Listing updated:
Listed by:
Debbie McKeen 540-287-3688,
Century 21 Redwood Realty
Bought with:
Miranda Carter, 0225075230
Miracaza Real Estate Solutions LLC
Source: Bright MLS,MLS#: VAST2046326
Facts & features
Interior
Bedrooms & bathrooms
- Bedrooms: 2
- Bathrooms: 2
- Full bathrooms: 2
- Main level bathrooms: 2
- Main level bedrooms: 2
Rooms
- Room types: Living Room, Dining Room, Primary Bedroom, Bedroom 2, Kitchen, Laundry, Bathroom 2, Primary Bathroom
Primary bedroom
- Features: Flooring - Luxury Vinyl Plank
- Level: Main
Bedroom 2
- Features: Flooring - Luxury Vinyl Plank
- Level: Main
Primary bathroom
- Features: Flooring - Luxury Vinyl Plank
- Level: Main
Bathroom 2
- Features: Flooring - Luxury Vinyl Plank
- Level: Main
Dining room
- Features: Flooring - Luxury Vinyl Plank, Living/Dining Room Combo
- Level: Main
Kitchen
- Features: Flooring - Luxury Vinyl Plank
- Level: Main
Laundry
- Features: Flooring - Luxury Vinyl Plank
- Level: Main
Living room
- Features: Flooring - Luxury Vinyl Plank, Living/Dining Room Combo
- Level: Main
Heating
- Heat Pump, Electric
Cooling
- None, Electric
Appliances
- Included: Dishwasher, Oven/Range - Electric, Refrigerator, Microwave, Ice Maker, Disposal, Electric Water Heater
- Laundry: Has Laundry, Washer In Unit, Laundry Room, In Unit
Features
- Combination Dining/Living, Bathroom - Tub Shower, Ceiling Fan(s), Open Floorplan, Primary Bath(s)
- Flooring: Luxury Vinyl
- Has basement: No
- Has fireplace: No
Interior area
- Total structure area: 1,000
- Total interior livable area: 1,000 sqft
- Finished area above ground: 1,000
- Finished area below ground: 0
Property
Parking
- Total spaces: 2
- Parking features: Parking Space Conveys, Assigned, Parking Lot
- Details: Assigned Parking, Assigned Space #: 102 2-on Sunningdale Dr (Do not use Visitor)
Accessibility
- Accessibility features: None
Features
- Levels: One
- Stories: 1
- Patio & porch: Patio
- Pool features: Community
Details
- Additional structures: Above Grade, Below Grade
- Parcel number: 21G 26 251
- Zoning: R3
- Special conditions: Standard
Construction
Type & style
- Home type: Condo
- Architectural style: Other
- Property subtype: Condominium
- Attached to another structure: Yes
Materials
- Other
- Foundation: Slab
Condition
- New construction: No
- Year built: 1994
- Major remodel year: 2026
Utilities & green energy
- Sewer: No Sewer System
- Water: None
- Utilities for property: Fiber Optic
Community & HOA
Community
- Condo and coop fee: $288 monthly
- Subdivision: Sunningdale Meadows
HOA
- Has HOA: No
- Amenities included: Other
- Services included: Other
- HOA name: Sunningdale Meadows Condominium Owners Association
Location
- Region: Stafford
Financial & listing details
- Price per square foot: $270/sqft
- Tax assessed value: $218,500
- Annual tax amount: $2,047
- Date on market: 2/24/2026
- Listing agreement: Exclusive Right To Sell
- Listing terms: Conventional,FHA,Cash,VA Loan,VHDA
- Ownership: Condominium
Price history
| Date | Event | Price |
|---|---|---|
| 5/21/2026 | Sold | $270,000$270/sqft |
Source:  Bright MLS #VAST2046326 Report a problem Bright MLS #VAST2046326 Report a problem | ||
| 4/5/2026 | Contingent | $270,000$270/sqft |
Source: Bright MLS #VAST2046326 Report a problem | ||
| 2/25/2026 | Listed for sale | $270,000+285.7%$270/sqft |
Source: Bright MLS #VAST2046326 Report a problem | ||
| 10/2/2001 | Sold | $70,000$70/sqft |
Source: Public Record Report a problem | ||
Public tax history
| Year | Property taxes | Tax assessment |
|---|---|---|
| 2025 | $2,018 +3.4% | $218,500 |
| 2024 | $1,953 +23.5% | $218,500 +24% |
| 2023 | $1,581 +5.6% | $176,200 |
| 2022 | $1,498 +9.3% | $176,200 +24.8% |
| 2021 | $1,370 | $141,200 |
| 2020 | $1,370 +16.4% | $141,200 +21.2% |
| 2019 | $1,177 +2% | $116,500 |
| 2018 | $1,153 -0.5% | $116,500 -0.5% |
| 2017 | $1,159 | $117,100 |
| 2016 | $1,159 | $117,100 +14.9% |
| 2015 | -- | $101,900 |
| 2014 | -- | $101,900 +19.3% |
| 2013 | -- | $85,400 |
| 2012 | -- | $85,400 -8.4% |
| 2011 | -- | $93,200 |
| 2010 | -- | $93,200 -46.6% |
| 2009 | -- | $174,400 |
| 2008 | -- | $174,400 |
| 2006 | -- | $174,400 |
| 2005 | -- | $174,400 +129.2% |
| 2004 | -- | $76,100 +15% |
| 2003 | -- | $66,200 |
| 2002 | -- | $66,200 |
Find assessor info on the county website
Neighborhood: 22556
Nearby homes
- $209,5002 bd1 ba837 sqft102 Grosvenor Ln #252, Stafford, VA 22556Sold

- $209,5002 bd1 ba837 sqft102 Grosvenor Ln APT 3, Stafford, VA 22556Sold

- $267,2002 bd2 ba1k sqft102 Grosvenor Ln APT 1, Stafford, VA 22556Off Market

- $267,2002 bd2 ba1k sqft102 Grosvenor Ln APT 102, Stafford, VA 22556Off Market
- $249,3002 bd1 ba1k sqft102 Grosvenor Ln APT 103, Stafford, VA 22556Off Market
- $257,3002 bd2 ba1k sqft102 Grosvenor Ln APT 101, Stafford, VA 22556Off Market
- $253,9002 bd2 ba1k sqft102 Grosvenor Ln APT 201, Stafford, VA 22556Off Market
- $228,6002 bd1 ba837 sqft102 Grosvenor Ln APT 203, Stafford, VA 22556Off Market
Nearby schools
GreatSchools rating
- 3/10Anne E. Moncure Elementary SchoolGrades: K-5Distance: 0.4 mi
- 4/10Stafford Middle SchoolGrades: 6-8Distance: 4.6 mi
- 5/10North Stafford High SchoolGrades: 9-12Distance: 2.6 mi
Schools provided by the listing agent
- District: Stafford County Public Schools
Source: Bright MLS. This data may not be complete. We recommend contacting the local school district to confirm school assignments for this home.
Get a cash offer in 3 minutes
Find out how much your home could sell for in as little as 3 minutes with a no-obligation cash offer.
Estimated market value
$271,300
Get a cash offer in 3 minutes
Find out how much your home could sell for in as little as 3 minutes with a no-obligation cash offer.
Estimated market value
$271,300
- Virginia
- Stafford County
- Stafford
- 22556
- 102 Grosvenor Ln Apartment 2
