Skip main navigation
Off market
Street View
  • $326,500

    102 Groveland Ct, Anderson, SC 29626

    3beds
    1,815sqft
    SingleFamily
    Built in 2019
    0.58 Acres Lot
    $326,500 Zestimate®
    $180/sqft
    $1,990 Estimated rent

    Home value

    $326,500

    $310,000 - $346,000

    $1,990/mo

    Zestimate® history
    Loading
    Loading...

    Owner options

    List your home for rent

    $1,990/mo

    Rent Zestimate®

    Find your next renter with Zillow Rental Manager. Plus, with online applications, you can quickly screen prospective tenants – for free.

    Learn more

    $1,990/mo

    Rent Zestimate®

    Refinance and save

    $1,897/mo

    Est. payment

    Refinancing to a lower rate could help reduce your monthly payments and save thousands over the life of the loan.

    See today's rates

    $1,897/mo

    Est. payment

    Explore your selling options

    Work with a Zillow partner agent

    Leverage their expertise and Zillow's premium Showcase listings to get your home seen by more buyers.

    Get started

    List with your own agent

    Get your home in front of millions of buyers by listing it on Zillow.

    Learn how to do it

    Sell it yourself

    Take full control of how buyers see your home on Zillow by listing For Sale by Owner (FSBO).

    List your home

    What's special

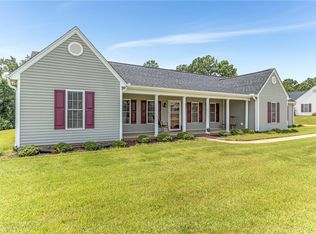
    The "Washington Plan"! This three bedroom, two bath home plus BONUS has almost 1900 square feet of living space. All the bedrooms are on the MAIN level! The split floor plan allows two bedrooms on one side and the master suite privately located on the other. Master suite features a large walk-in closet and private en-suite full bathroom to include double sinks, soaking tub, shower, and private water closet. Formal dining room, large kitchen, and cathedral style ceilings in the living room allows for plenty of space to live comfortably and entertain. The kitchen will feature autumn "shaker style" cabinets, granite counter tops and stainless steel appliances to include: range/oven with smooth cooktop, built-in microwave and dishwasher. The light linen siding and "board and baton" shakes exterior are both light and eye catching! The cultured stone also accents the exterior of this home while the interiors are sure to please as well! Large oversized garage measuring 24' x 24'! Irrigation and landscape package included. Seller is offering $1,500 towards buyers closing costs with acceptable offer. Buyer MUST use preferred lender and closing attorney. See standard features for additional information. Located less than 8 minutes to the Portman Marina, 5 minutes to the Green Pond Road boat ramp, and only 3 minutes to convenient shopping and restaurants!

    This property is off market, which means it's not currently listed for sale or rent on Zillow. This may be different from what's available on other websites or public sources.

    Facts & features

    Interior

    Bedrooms & bathrooms
    • Bedrooms: 3
    • Bathrooms: 2
    • Full bathrooms: 2
    • Main level bathrooms: 2
    • Main level bedrooms: 3
    Heating
    • None, Heat pump
    Cooling
    • Central
    Appliances
    • Included: Dishwasher, Microwave, Range / Oven
    • Laundry: Laundry Room, Washer Hookup, Electric Dryer Hookup
    Features
    • Ceiling Fan(s), Walk-In Closet(s), Garden Tub, Granite Counters, Cathedral Ceiling(s), Cable TV Available, Washer Connection, Walk-In Shower, Dryer Connection-Electric, Connection - Washer, Electric Garage Door, Attic Stairs-Disappearing, Connection - Dishwasher, Connection - Ice Maker, Smoke Detector, Countertops-Solid Surface
    • Flooring: Carpet, Linoleum / Vinyl
    • Windows: Insulated Windows, Tilt-Out Windows, Vinyl Windows
    • Basement: No/Not Applicable
    Interior area
    • Total interior livable area: 1,815 sqft
    • Finished area below ground: 0

    Property

    Parking
    • Parking features: Garage - Attached
    Features
    • Exterior features: Stone, Vinyl
    Lot
    • Size: 0.58 Acres
    • Features: Level
    Details
    • Additional structures: Garage(s)
    • Parcel number: 0480901038
    • Special conditions: For Sale

    Construction

    Type & style
    • Home type: SingleFamily
    • Architectural style: Craftsman
    Materials
    • Roof: Shake / Shingle
    Condition
    • Under Construction
    • Year built: 2019
    Details
    • Builder name: LLC, Groome Properties

    Utilities & green energy

    • Sewer: Septic Tank
    • Water: Public
    • Utilities for property: Electricity Connected, Phone Connected, Underground Utilities, Cable Connected, Septic, PUBLIC WATER

    Community & neighborhood

    Security
    • Security features: Smoke Detector(s)
    Location
    • Region: Anderson

    Other

    Other facts
    • WaterSource: Public
    • Flooring: Carpet, Vinyl
    • Sewer: Septic Tank
    • Appliances: Dishwasher, Disposal, Electric Water Heater, Microwave - Built In, Range/Oven-Electric, Cooktop - Smooth
    • InteriorFeatures: Ceiling Fan(s), Walk-In Closet(s), Garden Tub, Granite Counters, Cathedral Ceiling(s), Cable TV Available, Washer Connection, Walk-In Shower, Dryer Connection-Electric, Connection - Washer, Electric Garage Door, Attic Stairs-Disappearing, Connection - Dishwasher, Connection - Ice Maker, Smoke Detector, Countertops-Solid Surface
    • GarageYN: true
    • AttachedGarageYN: true
    • HeatingYN: true
    • Utilities: Electricity Connected, Phone Connected, Underground Utilities, Cable Connected, Septic, PUBLIC WATER
    • CoolingYN: true
    • AssociationYN: 1
    • FoundationDetails: Slab
    • RoomsTotal: 8
    • ConstructionMaterials: Stone, Concrete, Vinyl Siding, Architectural Shingles
    • Heating: Heat Pump
    • Cooling: Heat Pump
    • LotFeatures: Level
    • ArchitecturalStyle: Craftsman
    • ElectricOnPropertyYN: True
    • PropertyCondition: Under Construction
    • MainLevelBathrooms: 2
    • WindowFeatures: Insulated Windows, Tilt-Out Windows, Vinyl Windows
    • BuilderName: LLC, Groome Properties
    • LaundryFeatures: Laundry Room, Washer Hookup, Electric Dryer Hookup
    • OtherStructures: Garage(s)
    • PossibleUse: Single Family
    • SecurityFeatures: Smoke Detector(s)
    • ParkingFeatures: Attached Garage
    • BelowGradeFinishedArea: 0
    • MainLevelBedrooms: 3
    • SpecialListingConditions: For Sale
    • Roof: Architectural Shingles
    • Basement: No/Not Applicable
    • ExteriorFeatures: Driveway - Concrete, Insulated Windows, Tilt-Out Windows, Vinyl Windows, Underground Irrigation
    • RangeArea: .50 to .99
    • IrrigationSource: Underground Irrigation
    • BuildingFeatures: Bonus Room, Laundry Room
    • CoListAgentEmail: atippitt@cdanjoyner.com
    • CoListAgentFullName: Amy Tippitt

    Price history

    DateEventPrice
    10/28/2019Sold$196,500$108/sqft
    Source: WUMLS #20218736 Report a problem

    Public tax history

    YearProperty taxesTax assessment
    2024$2,904 +0.1%$9,650
    2023$2,900 +2.4%$9,650
    2022$2,832 +10.3%$9,650 +24.2%
    2021$2,567 +170.8%$7,770
    2020$948 $7,770 +547.5%
    2019-- $1,200
    2018-- $1,200
    2017$284 $1,200 -9.1%
    2016-- $1,320
    2015-- $1,320
    2014-- $1,320

    Find assessor info on the county website

    Neighborhood: 29626

    Nearby schools

    GreatSchools rating
    Schools provided by the listing agent
    • Elementary: McLees Elem
    • Middle: Robert Anderson Middle
    • High: Westside High

    Source: The MLS. This data may not be complete. We recommend contacting the local school district to confirm school assignments for this home.

    Get a cash offer in 3 minutes
    Find out how much your home could sell for in as little as 3 minutes with a no-obligation cash offer.
    Estimated market value
    $326,500
    Get a cash offer in 3 minutes
    Find out how much your home could sell for in as little as 3 minutes with a no-obligation cash offer.
    Estimated market value
    $326,500