Skip main navigation
Sold for $550,000
  • $550,000

    102 Guilford Dr, Easley, SC 29642

    6beds
    6,686sqft
    Single Family Residence
    Built in ----
    0.43 Acres Lot
    $600,200 Zestimate®
    $82/sqft
    $3,634 Estimated rent

    Home value

    $600,200

    $528,000 - $684,000

    $3,634/mo

    Zestimate® history
    Loading
    Loading...

    Owner options

    List your home for rent

    $3,634/mo

    Rent Zestimate®

    Find your next renter with Zillow Rental Manager. Plus, with online applications, you can quickly screen prospective tenants – for free.

    Learn more

    $3,634/mo

    Rent Zestimate®

    Refinance and save

    $3,652/mo

    Est. payment

    Refinancing to a lower rate could help reduce your monthly payments and save thousands over the life of the loan.

    See today's rates

    $3,652/mo

    Est. payment

    Explore your selling options

    Work with a Zillow partner agent

    Leverage their expertise and Zillow's premium Showcase listings to get your home seen by more buyers.

    Get started

    List with your own agent

    Get your home in front of millions of buyers by listing it on Zillow.

    Learn how to do it

    Sell it yourself

    Take full control of how buyers see your home on Zillow by listing For Sale by Owner (FSBO).

    List your home

    What's special

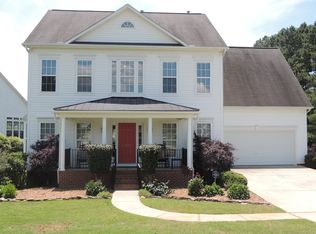
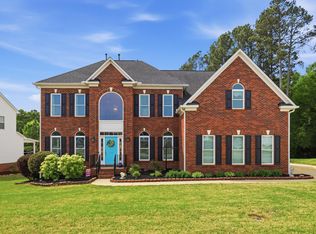
    An Epic 2-story colonial home with a fully finish basement, 6-bedrooms, 3 1/2 baths, and 6916 Sq. Ft. of living space in the Pendleton Plantation community. This home was used as the model by the builder, so it has all of the upgrades. you will never find such a great price with so much square footage in such a sought-after neighborhood. There is enough parking for 8-9 vehicles. Before you enter the home; sit a while and enjoy the relaxing rocking chair front porch. When you enter the home the first thing you see is a gorgeous foyer. There is a dining room to your left and another room to your right that you can make your own. Across the hallway where you will enter a very large room currently being used as an executive office followed by a breathtaking sunroom. The views of the pool from the sunroom are absolutely spectacular. The very large family room has beautiful woodwork and attention to detail. You will see crown molding throughout the entire home. The over-sized kitchen with beautiful island, lots of cabinetry, another dining or breakfast room which boast those amazing views of the backyard. There is a large walk in laundry room. The garage was converted into multiple offices and has a side entrance so it could easily be converted back to a garage. Take either one of the two stairways to the second floor where you will find 3 large bedrooms, a full bath, and the stunning master suite. This 20x21 sized master suite boats a his and hers separate walk-in closet and enormous master bath with 2 separate vanities, shower, large garden tub, tiled floors, and water closet. The fully finished walk out basement features a large entertainment room with a bar, sink, tiki bar, utility closet, and doors that leads you out to the pool. In the basement you will also find another bedroom with walk in closet, a full bath with tilled walk-in shower and last but not least, come on in to the cinema where family and friends can enjoy movie night. There is an extensive number of projectors, built in screen, speakers and equipment in there to make this room prefect for entertaining guests. Now take a walk out back to the salt-water pool and jacuzzi that flows over into the pool. All pool equipment will remain for you including a robotic pool vacuum that works with a timer to keep your pool sparkling clean!! Enjoy the outdoor firepit or just sit out on one of the upper decks and enjoy the evening breeze. All this and so much more! Come see for yourselves. You won't want to leave. An awesome price for more than an awesome home, located in a sought-after neighborhood and Anderson District 1 Powdersville schools! Schedule your private showing today!

    Zillow last checked:

    Listing updated:

    Listed by:

    Marie Graziano 864-770-5640,

    Open House Realty, LLC

    Bought with:

    Jacqueline Dowling, 123325

    BHHS C Dan Joyner - Office A

    Source: WUMLS,MLS#: 20280325MLS LogoOriginating MLS: Western Upstate Association of Realtors

    Facts & features

    Interior

    Bedrooms & bathrooms
    • Bedrooms: 6
    • Bathrooms: 4
    • Full bathrooms: 3
    • 1/2 bathrooms: 1
    Rooms
    • Room types: Breakfast Room/Nook, Bonus Room, Exercise Room, Laundry, Media Room, Office, Sunroom
    Heating
    • Central, Gas, Geothermal, Multiple Heating Units
    Cooling
    • Central Air, Forced Air, Multi Units
    Appliances
    • Included: See Remarks
    Features
    • Wet Bar, Ceiling Fan(s), Cathedral Ceiling(s), Central Vacuum, Dual Sinks, Entrance Foyer, Fireplace, Granite Counters, Garden Tub/Roman Tub, High Ceilings, Hot Tub/Spa, Intercom, Bath in Primary Bedroom, Pull Down Attic Stairs, Smooth Ceilings, Separate Shower, Cable TV, Upper Level Primary, Walk-In Closet(s), Breakfast Area
    • Flooring: Carpet, Ceramic Tile, Laminate, Wood
    • Windows: Tilt-In Windows
    • Basement: Full,Finished,Interior Entry,Walk-Out Access
    • Has fireplace: Yes
    • Fireplace features: Gas Log
    Interior area
    • Total structure area: 6,916
    • Total interior livable area: 6,686 sqft
    • Finished area above ground: 4,456
    • Finished area below ground: 2,103

    Property

    Parking
    • Parking features: None
    Features
    • Levels: Other
    • Patio & porch: Deck, Front Porch, Patio
    • Exterior features: Deck, Fence, Pool, Porch, Patio
    • Pool features: Community, In Ground
    • Has spa: Yes
    • Spa features: Hot Tub
    • Fencing: Yard Fenced
    • Waterfront features: None
    Lot
    • Size: 0.43 Acres
    • Features: Level, Outside City Limits, Subdivision, Sloped, Trees
    Details
    • Parcel number: 1880702004000
    • Other equipment: Intercom

    Construction

    Type & style
    • Home type: SingleFamily
    • Architectural style: See Remarks,Other
    • Property subtype: Single Family Residence
    Materials
    • Brick, Vinyl Siding
    • Foundation: Basement
    • Roof: Architectural,Shingle

    Utilities & green energy

    • Sewer: Public Sewer
    • Water: Public
    • Utilities for property: Electricity Available, Natural Gas Available, Sewer Available, Water Available, Cable Available

    Community & HOA

    Community
    • Features: Playground, Pool
    • Security: Smoke Detector(s)
    • Subdivision: Pendleton Plantation
    HOA
    • Has HOA: Yes
    • Services included: Pool(s), Recreation Facilities, Trash
    • HOA fee: $460 annually
    Location
    • Region: Easley

    Financial & listing details

    • Price per square foot: $82/sqft
    • Tax assessed value: $482,600
    • Annual tax amount: $2,404
    • Date on market: 10/28/2024
    • Cumulative days on market: 23 days
    • Listing agreement: Exclusive Right To Sell

    Price history

    DateEventPrice
    12/13/2024Sold$550,000-4.3%$82/sqft
    Source: WUMLS #20280325 Report a problem
    11/22/2024Pending sale$575,000$86/sqft
    Source: Greater Greenville AOR #1540677 Report a problem
    11/10/2024Listed for sale$575,000$86/sqft
    Source: WUMLS #20280325 Report a problem
    11/10/2024Contingent$575,000$86/sqft
    Source: Greater Greenville AOR #1540677 Report a problem
    11/9/2024Pending sale$575,000$86/sqft
    Source: WUMLS #20280325 Report a problem
    10/28/2024Listed for sale$575,000-11.5%$86/sqft
    Source: Greater Greenville AOR #1540677 Report a problem
    12/5/2022Listing removed--
    Source: Greater Greenville AOR #1471741 Report a problem
    7/8/2022Price change$650,000-2.3%$97/sqft
    Source: Greater Greenville AOR #1471741 Report a problem
    6/20/2022Price change$665,000-1.5%$99/sqft
    Source: Greater Greenville AOR #1471741 Report a problem
    5/29/2022Price change$675,000-0.7%$101/sqft
    Source: Greater Greenville AOR #1471741 Report a problem
    5/18/2022Listed for sale$679,900+78.9%$102/sqft
    Source: Greater Greenville AOR #1471741 Report a problem
    2/2/2018Sold$380,000+6.1%$57/sqft
    Source: Greater Greenville AOR #1351760 Report a problem
    1/30/2013Sold$358,000-5.6%$54/sqft
    Source: Public Record Report a problem
    8/6/2004Sold$379,242$57/sqft
    Source: Public Record Report a problem

    Public tax history

    YearProperty taxesTax assessment
    2024$5,969 +3.9%$19,300
    2023$5,744 +3%$19,300
    2022$5,577 +9.8%$19,300 +28.3%
    2021$5,078 +137.5%$15,040
    2020$2,138 -71.2%$15,040 -33.3%
    2019$7,433 $22,560 +40.4%
    2018$7,433 +248.1%$16,070
    2017$2,135 $16,070 +12.1%
    2016-- $14,340
    2015-- $14,340 -33.3%
    2014-- $21,510
    2013-- $21,510 -4.8%
    2012-- $22,600
    2011-- $22,600
    2010-- $22,600
    2009-- $22,600
    2008-- $22,600 -10%
    2007-- $25,110 +13.4%
    2006-- $22,140
    2005-- $22,140 +1130%
    2004-- $1,800
    2003-- --
    Find assessor info on the county website

    Neighborhood: 29642

    Nearby schools

    GreatSchools rating
    Schools provided by the listing agent
    • Elementary: Concrete Primar
    • Middle: Powdersville Mi
    • High: Powdersville High School

    Source: WUMLS. This data may not be complete. We recommend contacting the local school district to confirm school assignments for this home.

    Get a cash offer in 3 minutes
    Find out how much your home could sell for in as little as 3 minutes with a no-obligation cash offer.
    Estimated market value
    $600,200
    Get a cash offer in 3 minutes
    Find out how much your home could sell for in as little as 3 minutes with a no-obligation cash offer.
    Estimated market value
    $600,200