Beautifully renovated 4 bed, 3 bath home featuring a spacious and open layout. The fully finished basement offers incredible flexibility with a large multi-use area, bedroom with double closets and bathroom, ideal for guests, a home office, or additional living quarters. This home was completely redesigned just 7 years ago, with major upgrades to include the roof, insulation, drywall, siding, windows, doors, flooring, fixtures, plumbing, wiring and a dual heating and cooling system. The kitchen and bathrooms feature updated cabinets, quartz countertops, appliances, tubs, toilets, and vanities. Step outside to spectacular views from the back deck—perfect for relaxing or entertaini
Sold for $264,900
$264,900
102 Guthery Private Dr, Danville, AL 35619
4beds
1,883sqft
Single Family Residence
Built in 1991
0.8 Acres Lot
$265,700 Zestimate®
$141/sqft
$2,043 Estimated rent
Home value
$265,700
$221,000 - $319,000
$2,043/mo
Zestimate® history
Owner options
List your home for rent
$2,043/mo
Rent Zestimate®
Find your next renter with Zillow Rental Manager. Plus, with online applications, you can quickly screen prospective tenants – for free.
$2,043/mo
Rent Zestimate®
Refinance and save
$1,518/mo
Est. payment
Refinancing to a lower rate could help reduce your monthly payments and save thousands over the life of the loan.
$1,518/mo
Est. payment
Explore your selling options
Work with a Zillow partner agent
Leverage their expertise and Zillow's premium Showcase listings to get your home seen by more buyers.
Get startedList with your own agent
Get your home in front of millions of buyers by listing it on Zillow.
Learn how to do itSell it yourself
Take full control of how buyers see your home on Zillow by listing For Sale by Owner (FSBO).
List your homeWhat's special
Fully finished basementQuartz countertopsSpacious and open layoutUpdated cabinetsBedroom with double closetsLarge multi-use area
Zillow last checked:
Listing updated:
Listed by:
Trayce Kelley 256-476-4753,
Redstone Realty Solutions-DEC
Bought with:
Apryl Botto, 153025
Engel & Volkers Huntsville
Source: ValleyMLS,MLS#: 21913202
Facts & features
Interior
Bedrooms & bathrooms
- Bedrooms: 4
- Bathrooms: 3
- Full bathrooms: 3
Rooms
- Room types: Master Bedroom, Living Room, Bedroom 2, Bedroom 3, Kitchen, Bedroom 4, Bonus Room
Primary bedroom
- Features: Ceiling Fan(s), Carpet
- Level: First
- Area: 168
- Dimensions: 12 x 14
Bedroom 2
- Level: First
- Area: 120
- Dimensions: 10 x 12
Bedroom 3
- Level: First
- Area: 120
- Dimensions: 10 x 12
Bedroom 4
- Level: Basement
- Area: 143
- Dimensions: 11 x 13
Kitchen
- Features: Eat-in Kitchen
- Level: First
- Area: 204
- Dimensions: 12 x 17
Living room
- Features: Ceiling Fan(s)
- Level: First
- Area: 294
- Dimensions: 14 x 21
Bonus room
- Level: Basement
- Area: 286
- Dimensions: 13 x 22
Heating
- Central 2
Cooling
- Central 2
Features
- Basement: Basement
- Has fireplace: No
- Fireplace features: None
Interior area
- Total interior livable area: 1,883 sqft
Property
Parking
- Parking features: Driveway-Gravel
Features
- Patio & porch: Deck
Lot
- Size: 0.8 Acres
Details
- Parcel number: 2509290000006003
Construction
Type & style
- Home type: SingleFamily
- Architectural style: Ranch
- Property subtype: Single Family Residence
Condition
- New construction: No
- Year built: 1991
Utilities & green energy
- Sewer: Septic Tank
- Water: Public
Community & HOA
Community
- Subdivision: Metes And Bounds
HOA
- Has HOA: No
Location
- Region: Danville
Financial & listing details
- Price per square foot: $141/sqft
- Date on market: 3/27/2026
Price history
| Date | Event | Price |
|---|---|---|
| 6/4/2026 | Sold | $264,900$141/sqft |
Source:  ValleyMLS #21913202 Report a problem ValleyMLS #21913202 Report a problem | ||
| 4/24/2026 | Pending sale | $264,900$141/sqft |
Source: ValleyMLS #21913202 Report a problem | ||
| 3/27/2026 | Listed for sale | $264,900+80.2%$141/sqft |
Source: ValleyMLS #21913202 Report a problem | ||
| 2/20/2019 | Sold | $147,000+326.1%$78/sqft |
Source: ValleyMLS #1084691 Report a problem | ||
| 12/7/2016 | Sold | $34,500$18/sqft |
Source: ValleyMLS #1055868 Report a problem | ||
Public tax history
Tax history is unavailable.
Neighborhood: 35619
Nearby homes
- $265,7004 bd3 ba1.8k sqft102 Guthery Pvt Dr, Danville, AL 35619Off Market
- $246,500-- bd1 ba2.1k sqft102 Guthery Dr, Danville, AL 35619Off Market
- $160,0005 bd2 ba2.6k sqft113 Guthery Private Dr, Danville, AL 35619Sold
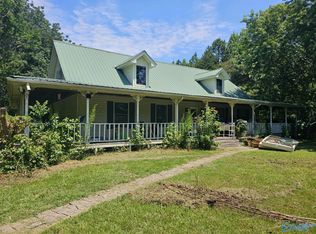
- $342,4003 bd2 ba1.9k sqft68 Guthery Pvt Dr, Danville, AL 35619Off Market
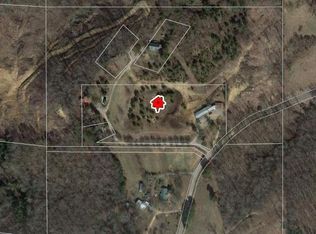
- $282,8005 bd2 ba2.5k sqft113 Guthery Pvt Dr, Danville, AL 35619Off Market
- $11,800-- bd-- ba-- sqft62 Guthery Pvt Dr, Danville, AL 35619Off Market
- $178,500-- bd1 ba1.4k sqft739 Freeman Rd, Danville, AL 35619Off Market
- $55,4005.9 Acres550 Freeman Rd, Danville, AL 35619Off Market
Nearby schools
GreatSchools rating
- 4/10Danville Middle SchoolGrades: 5-8Distance: 6.4 mi
- 3/10Danville High SchoolGrades: 9-12Distance: 6.5 mi
- 9/10Danville-Neel Elementary SchoolGrades: PK-4Distance: 7.6 mi
Schools provided by the listing agent
- Elementary: Danville-Neel
- Middle: Danville
- High: Danville
Source: ValleyMLS. This data may not be complete. We recommend contacting the local school district to confirm school assignments for this home.


Get pre-qualified for a loan
At Zillow Home Loans, we can pre-qualify you in as little as 5 minutes with no impact to your credit score.An equal housing lender. NMLS #10287.
- Alabama
- Morgan County
- Danville
- 35619
- 102 Guthery Private Dr
Nearby cities
Nearby zip codes
Other Danville Topics
