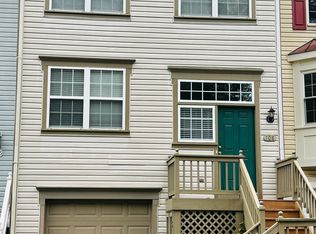
Open House this Saturday (9/18) 12-2 pm. Welcome to 102 Hackley Court, nestled in sought-after Main Street Village community in Purcellville, Virginia. This charming townhouse is ideally located close to the quaint town of Purcellville, the Washington and Old Dominion Trail and has quick access to Route 7 and the Dulles Greenway to points east. This pristine home spans three levels, all above grade and showcases 2024 updates to the kitchen and bathrooms, luxurious new Dreamweaver carpet and new waterproof laminate wood flooring throughout, and elegant new stairwell railings, all ensuring, both style and durability. The freshly painted interior walls and trim make this house shine and special touches such as custom shelving added to closets, the kitchen pantry and laundry room make the home highly functional. New light fixtures, multiple Moen fixtures and new oil rubbed bronze door hardware complete the level of pristine finish you will find in this home! The stylish kitchen, with eat-in alcove and brand-new matching Samsung stainless steel appliances, enjoys natural light from the bay window. “Pewter Oak” laminate wood floors, granite countertops and the impressive double-door refrigerator (with pull out freezer below) add a touch of luxury to mealtime. A multi-shelf pantry provides ample storage. The adjacent Dining Room has an eye-catching oil rubbed bronze chandelier and features a useful and whimsical pass-through back into the kitchen. The ultra-spacious living room which spans the rear of the home and is adorned with plush new Dreamweaver carpet opens to the fantastic rear deck for must-have outdoor living space. Step outside and enjoy a canopy of trees, providing the ultimate spot to enjoy your morning coffee or relax in the evening while listening to the chirping birds. The main-level powder room features a new Kohler pedestal sink, Moen faucet, new light fixture, and laminate wood flooring that matches the kitchen and foyer floors. Upstairs, the large primary suite spans the rear of the home with tree top views and features a beautifully updated en-suite bathroom with a crisp white dual vanity topped in black granite, a new bathtub and surround with an immense shampoo cubby, Moen fixtures and a new light fixture. Ultra soft Dreamweaver carpet, a ceiling fan and modern double closets with double door entry make the primary suite a place to linger. The two secondary bedrooms are equally impressive with ceiling fans, plush new Dreamweaver carpet and ample closet space. The upper-level full hall bath features a new cottage style vanity, a new bathtub and surround with another extra-large shampoo cubby. New Moen fixtures and a new light fixture make this bath sparkle. The walk- out lower level offers a spacious room for recreation, gym or home office and features recessed lighting and a handy access door leading to the rear patio and fully fenced yard. This level also includes a generous full-sized laundry area with new waterproof laminate flooring and new wood shelving. Here too is access to the immaculate one car garage with automatic garage opener, freshly painted with finished walls, making this the perfect package. Significant recent whole-house updates include a new roof in 2017 which features high quality/longer life CertainTeed Landmark shingles. The Heat Pump, AC and Thermostat were replaced in 2020 with an upgraded Carrier System and Nest Thermostat. The rear deck was refreshed and re-stained in 2021. The front exterior stairwell leading to the front door has been newly restored and painted and sports Trex stair treads and platforms boards, all new in 2024. In addition, the home features multiple interior and exterior storage areas. Situated on a private cul-de-sac with no other facing properties to the front or rear, this townhouse is a true star and brings new meaning to the word: TURNKEY!
Sold for $519,900
Zillow last checked:
Listing updated:
Bought with:
matt roberts, 846562216
Redfin Corporation
Source: Bright MLS,MLS#: VALO2076130
Price history
| Date | Event | Price |
|---|---|---|
| 10/10/2024 | Sold | $519,900$299/sqft |
Source:  Bright MLS #VALO2076130 Report a problem Bright MLS #VALO2076130 Report a problem | ||
| 9/20/2024 | Contingent | $519,900$299/sqft |
Source: Bright MLS #VALO2076130 Report a problem | ||
| 9/18/2024 | Price change | $519,900-1%$299/sqft |
Source: Bright MLS #VALO2076130 Report a problem | ||
| 8/20/2024 | Price change | $524,900-1.4%$302/sqft |
Source: Bright MLS #VALO2076130 Report a problem | ||
| 8/9/2024 | Price change | $532,500-1.4%$306/sqft |
Source: Bright MLS #VALO2076130 Report a problem | ||
| 7/26/2024 | Listed for sale | $539,900+74.2%$310/sqft |
Source: Bright MLS #VALO2076130 Report a problem | ||
| 9/9/2021 | Listing removed | -- |
Source: Zillow Rental Manager Report a problem | ||
| 8/26/2021 | Listed for rent | $2,500$1/sqft |
Source: Zillow Rental Manager Report a problem | ||
| 6/30/2021 | Listing removed | -- |
Source: Zillow Rental Manager Report a problem | ||
| 5/30/2021 | Listed for rent | $2,500$1/sqft |
Source: Zillow Rental Manager Report a problem | ||
| 5/3/2019 | Sold | $310,000+19.2%$178/sqft |
Source: Public Record Report a problem | ||
| 6/1/2015 | Sold | $260,000-3.7%$149/sqft |
Source: Public Record Report a problem | ||
| 5/30/2015 | Pending sale | $269,900$155/sqft |
Source: ERA Liberty Realty #LO8583292 Report a problem | ||
| 5/13/2015 | Price change | $269,900-5.3%$155/sqft |
Source: Homepath #LO8583292 Report a problem | ||
| 4/15/2015 | Listed for sale | $284,900+10.2%$164/sqft |
Source: Homepath #LO8583292 Report a problem | ||
| 9/16/2014 | Sold | $258,504+5.1%$149/sqft |
Source: Public Record Report a problem | ||
| 3/25/2004 | Sold | $246,000+217.4%$141/sqft |
Source: Public Record Report a problem | ||
| 7/21/1997 | Sold | $77,500-42%$45/sqft |
Source: Public Record Report a problem | ||
| 9/30/1993 | Sold | $133,547$77/sqft |
Source: Public Record Report a problem | ||


Get a cash offer in 3 minutes
Find out how much your home could sell for in as little as 3 minutes with a no-obligation cash offer.
Estimated market value
$481,900
