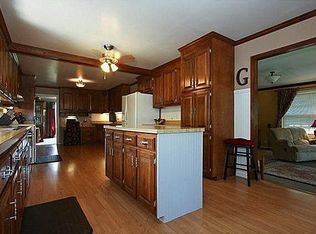
This alluring property is a rare opportunity for both single-level living and the bespoke luxury of a custom property. Under a canopy of mature trees in a quiet, established neighborhood, this home has been fully redesigned for the sophisticated buyer who values both design and location. The traditional layout was stripped away to create a breathtaking, seamless open-concept living space, grounded by gorgeous solid white oak hardwoods and illuminated by designer light fixtures throughout. At the heart of the home, the chef’s kitchen serves as a masterclass in style, featuring custom cabinetry, quartz countertops, solid brass hardware and plumbing fixtures, a classic fireclay apron-front sink, and stunning handmade Zellige tile backsplash.
The attention to detail continues into the meticulously remodeled bathrooms, where space is maximized through quality finishes like Black Granite natural stone countertops, polished nickel plumbing fixtures, Kohler toilets, and a deep acrylic soaking bathtub. Away from the main living area is the homes recording studio. This can easily convert to the 4th bedroom. Beyond the interior, the property offers rare functional assets, including an oversized 3-car garage with an expansive storage attic above. The outdoor living space is equally inviting, featuring a peaceful backyard retreat complete with a dedicated sitting area and a charming gazebo—perfect for relaxing under the shade of the neighborhood’s mature trees.
The lifestyle here is unparalleled; located just a quarter-mile from Jim Warren Park and a mile from Downtown Historic Franklin, you can enjoy an easy, sidewalk-lined stroll along Highway 96 straight to the boutique shopping and dining of Main Street. From the custom features to the premier walkable location, this home is a rare find that perfectly balances historic charm with modern, high-end convenience. And did I mention, NO HOA!
Closed
$1,165,000
102 Hamlet Dr, Franklin, TN 37064
4beds
2,912sqft
Single Family Residence, Residential
Built in 1970
0.58 Acres Lot
$1,168,600 Zestimate®
$400/sqft
$3,898 Estimated rent
Home value
$1,168,600
$1.11M - $1.23M
$3,898/mo
Zestimate® history
Owner options
List your home for rent
$3,898/mo
Rent Zestimate®
Find your next renter with Zillow Rental Manager. Plus, with online applications, you can quickly screen prospective tenants – for free.
$3,898/mo
Rent Zestimate®
Refinance and save
$6,592/mo
Est. payment
Refinancing to a lower rate could help reduce your monthly payments and save thousands over the life of the loan.
$6,592/mo
Est. payment
Explore your selling options
Work with a Zillow partner agent
Leverage their expertise and Zillow's premium Showcase listings to get your home seen by more buyers.
Get startedList with your own agent
Get your home in front of millions of buyers by listing it on Zillow.
Learn how to do itSell it yourself
Take full control of how buyers see your home on Zillow by listing For Sale by Owner (FSBO).
List your homeWhat's special
Charming gazeboHomes recording studioPeaceful backyard retreatSingle-level livingKohler toiletsMeticulously remodeled bathroomsDedicated sitting area
Zillow last checked:
Listing updated:
Listing Provided by:
Rick Florian 615-347-1951,
Benchmark Realty, LLC
Bought with:
Shelby Pratt, 361873
Benchmark Realty, LLC
Source: RealTracs MLS as distributed by MLS GRID,MLS#: 3213818
Facts & features
Interior
Bedrooms & bathrooms
- Bedrooms: 4
- Bathrooms: 2
- Full bathrooms: 2
- Main level bedrooms: 4
Bedroom 1
- Features: Full Bath
- Level: Full Bath
- Area: 208 Square Feet
- Dimensions: 16x13
Bedroom 2
- Features: Extra Large Closet
- Level: Extra Large Closet
- Area: 144 Square Feet
- Dimensions: 12x12
Bedroom 3
- Area: 144 Square Feet
- Dimensions: 12x12
Primary bathroom
- Features: Primary Bedroom
- Level: Primary Bedroom
Dining room
- Features: Combination
- Level: Combination
- Area: 132 Square Feet
- Dimensions: 12x11
Kitchen
- Area: 264 Square Feet
- Dimensions: 22x12
Living room
- Features: Combination
- Level: Combination
- Area: 255 Square Feet
- Dimensions: 17x15
Other
- Features: Gathering Room
- Level: Gathering Room
- Area: 169 Square Feet
- Dimensions: 13x13
Other
- Features: Music Room
- Level: Music Room
- Area: 180 Square Feet
- Dimensions: 18x10
Recreation room
- Features: Main Level
- Level: Main Level
- Area: 527 Square Feet
- Dimensions: 31x17
Heating
- Central, Natural Gas
Cooling
- Central Air, Electric, Wall/Window Unit(s)
Appliances
- Included: Gas Oven, Gas Range, Dishwasher, Disposal, Freezer, Microwave, Refrigerator
- Laundry: Electric Dryer Hookup, Washer Hookup
Features
- Air Filter, Bookcases, Entrance Foyer, Extra Closets, Open Floorplan, Pantry, Redecorated, Walk-In Closet(s), High Speed Internet, Kitchen Island
- Flooring: Carpet, Wood, Tile
- Basement: Crawl Space
- Number of fireplaces: 1
- Fireplace features: Living Room
Interior area
- Total structure area: 2,912
- Total interior livable area: 2,912 sqft
- Finished area above ground: 2,912
Property
Parking
- Total spaces: 3
- Parking features: Detached
- Garage spaces: 3
Features
- Levels: One
- Stories: 1
- Patio & porch: Deck, Covered, Patio
- Exterior features: Smart Lock(s)
Lot
- Size: 0.58 Acres
- Dimensions: 102 x 200
- Features: Cul-De-Sac, Level
- Topography: Cul-De-Sac,Level
Details
- Parcel number: 094063P C 00900 00009063P
- Special conditions: Standard
- Other equipment: Air Purifier
Construction
Type & style
- Home type: SingleFamily
- Architectural style: Ranch
- Property subtype: Single Family Residence, Residential
Materials
- Brick
- Roof: Shingle
Condition
- New construction: No
- Year built: 1970
Utilities & green energy
- Sewer: Septic Tank
- Water: Public
- Utilities for property: Electricity Available, Natural Gas Available, Water Available, Cable Connected
Community & neighborhood
Security
- Security features: Carbon Monoxide Detector(s), Security System, Smoke Detector(s)
Location
- Region: Franklin
- Subdivision: Westfield
Price history
| Date | Event | Price |
|---|---|---|
| 6/5/2026 | Sold | $1,165,000-2.8%$400/sqft |
Source:  RealTracs MLS as distributed by MLS GRID #3213818 Report a problem RealTracs MLS as distributed by MLS GRID #3213818 Report a problem | ||
| 5/18/2026 | Contingent | $1,199,000$412/sqft |
Source: RealTracs MLS as distributed by MLS GRID #3213818 Report a problem | ||
| 5/15/2026 | Listed for sale | $1,199,000+182.1%$412/sqft |
Source: RealTracs MLS as distributed by MLS GRID #3213818 Report a problem | ||
| 8/30/2019 | Sold | $425,000-4.3%$146/sqft |
Source: RealTracs MLS as distributed by MLS GRID #2056285 Report a problem | ||
| 6/29/2019 | Listed for sale | $444,000$152/sqft |
Source: VILLAGE #2056285 Report a problem | ||
Public tax history
| Year | Property taxes | Tax assessment |
|---|---|---|
| 2025 | $3,502 +8.4% | $169,725 +48.8% |
| 2024 | $3,230 +4% | $114,100 |
| 2023 | $3,105 | $114,100 |
| 2022 | $3,105 | $114,100 |
| 2021 | $3,105 +20.6% | $114,100 +43% |
| 2020 | $2,575 | $79,800 |
| 2019 | $2,575 +2.2% | $79,800 |
| 2018 | $2,519 | $79,800 |
| 2017 | $2,519 | $79,800 |
| 2016 | -- | $79,800 +29.2% |
| 2015 | -- | $61,775 |
| 2014 | -- | $61,775 |
| 2013 | -- | $61,775 |
| 2012 | -- | $61,775 |
| 2011 | -- | $61,775 +12.5% |
| 2007 | $1,924 +1.2% | $54,895 |
| 2006 | $1,902 -1% | $54,895 +18.3% |
| 2005 | $1,921 +2.7% | $46,412 |
| 2004 | $1,870 -0.2% | $46,412 +4.3% |
| 2002 | $1,874 | $44,517 |
| 2001 | -- | $44,517 -75% |
| 2000 | -- | $178,066 |
Find assessor info on the county website
Neighborhood: West Harpeth
Nearby schools
GreatSchools rating
- 9/10Poplar Grove K-4Grades: PK-4Distance: 0.4 mi
- 6/10Poplar Grove 5-8Grades: 5-8Distance: 0.4 mi
Schools provided by the listing agent
- Elementary: Poplar Grove K-4
- Middle: Poplar Grove 5-8
- High: Franklin High School
Source: RealTracs MLS as distributed by MLS GRID. This data may not be complete. We recommend contacting the local school district to confirm school assignments for this home.
Get a cash offer in 3 minutes
Find out how much your home could sell for in as little as 3 minutes with a no-obligation cash offer.
Estimated market value
$1,168,600
Get a cash offer in 3 minutes
Find out how much your home could sell for in as little as 3 minutes with a no-obligation cash offer.
Estimated market value
$1,168,600
- Tennessee
- Williamson County
- Franklin
- 37064
- West Harpeth
- 102 Hamlet Dr
Nearby cities
Nearby neighborhoods
Nearby zip codes
Other Franklin Topics
