FULLY STAGED END UNIT TOWNHOUSE! Step inside to find all the spaces brought to life - come fall in love with 102 Hammerly Drive! This townhome provides charming curb appeal with a brick exterior, and easy flow layout, and several updates inside including new carpet upstairs, newer luxury vinyl plank floors downstairs, and several rooms freshly painted! PRICED BELOW OTHERS NEARBY making this a great buy at only $90 per square foot allowing plenty of room in the budget for your personal touches. It features 1724 square feet, 3 bedrooms, 2.5 bathrooms, and a 2-car carport. Downstairs is the primary suite with a fireplace and attached bath, kitchen and breakfast area, laundry attached to kitchen, formal dining room or flex space that would make a great office or another living space, and the main living room. Upstairs you'll find bedrooms two and three with walk-in closets and a connecting bath between the two, each with their own vanities and toilets, with a shared tub shower combo. Many systems updated within last few years - American Standard HVAC system in 2022, water heater in 2022, and flat roof 2022. Located outside of the unit is a storage closet and it's conveniently located next to several public parking spots so no worries if you have roommates or entertain guests often. The patio space is bricked giving you that southern courtyard feel with access to the primary bedroom and kitchen. The community is adorable with well-maintained grounds, mature trees, and this unit is a short walk away from the community pool and tennis courts. Enjoy a low maintenance lifestyle with the HOA priced $210 per month that takes care of water bill, trash, sewer, lawn care, shrubbery, community pool, pest control, and exterior painting every 8 years. Excellent location near LSUS and easy access to Youree Drive, Bert Kouns, Flournoy Lucas, I-49 and I-220! Call today for a private tour!
Sold
Price Unknown
102 Hammerly Dr, Shreveport, LA 71115
3beds
1,724sqft
Townhouse
Built in 1975
1,916 Square Feet Lot
$156,100 Zestimate®
$--/sqft
$1,667 Estimated rent
Home value
$156,100
$142,000 - $172,000
$1,667/mo
Zestimate® history
Owner options
List your home for rent
$1,667/mo
Rent Zestimate®
Find your next renter with Zillow Rental Manager. Plus, with online applications, you can quickly screen prospective tenants – for free.
$1,667/mo
Rent Zestimate®
Refinance and save
$210/mo
Est. payment
Refinancing to a lower rate could help reduce your monthly payments and save thousands over the life of the loan.
$210/mo
Est. payment
Explore your selling options
Work with a Zillow partner agent
Leverage their expertise and Zillow's premium Showcase listings to get your home seen by more buyers.
Get startedList with your own agent
Get your home in front of millions of buyers by listing it on Zillow.
Learn how to do itSell it yourself
Take full control of how buyers see your home on Zillow by listing For Sale by Owner (FSBO).
List your homeWhat's special
Charming curb appealLaundry attached to kitchenShared tub shower comboKitchen and breakfast areaEasy flow layoutNew carpet upstairsSeveral rooms freshly painted
Zillow last checked:
Listing updated:
Listed by:
Jonathan Fayard 0995688426 318-233-1045,
Pinnacle Realty Advisors 318-233-1045
Bought with:
Michael Salter
Century 21 Elite
Source: NTREIS,MLS#: 21154776
Facts & features
Interior
Bedrooms & bathrooms
- Bedrooms: 3
- Bathrooms: 3
- Full bathrooms: 2
- 1/2 bathrooms: 1
Primary bedroom
- Features: Dual Sinks, Fireplace
- Level: First
- Dimensions: 0 x 0
Dining room
- Level: First
- Dimensions: 0 x 0
Living room
- Features: Ceiling Fan(s)
- Level: First
- Dimensions: 0 x 0
Heating
- Central, Electric
Cooling
- Central Air, Electric
Appliances
- Included: Dishwasher, Electric Range, Disposal
Features
- Eat-in Kitchen, High Speed Internet
- Flooring: Carpet, Ceramic Tile, Luxury Vinyl Plank
- Has basement: No
- Number of fireplaces: 1
- Fireplace features: Wood Burning
Interior area
- Total interior livable area: 1,724 sqft
Property
Parking
- Total spaces: 2
- Parking features: Additional Parking, Carport
- Carport spaces: 2
Features
- Levels: Two
- Stories: 2
- Exterior features: Courtyard
- Pool features: None
- Fencing: Full,Wood
Lot
- Size: 1,916 Square Feet
Details
- Parcel number: 171334059005300
Construction
Type & style
- Home type: Townhouse
- Property subtype: Townhouse
- Attached to another structure: Yes
Materials
- Brick
- Foundation: Slab
- Roof: Composition
Condition
- Year built: 1975
Utilities & green energy
- Sewer: Public Sewer
- Water: Public
- Utilities for property: Sewer Available, Water Available
Community & HOA
Community
- Subdivision: Town South Estates
HOA
- Has HOA: Yes
- Amenities included: Maintenance Front Yard
- Services included: Maintenance Grounds, Pest Control, Sewer, Trash, Water
- HOA fee: $210 monthly
- HOA name: Town South
- HOA phone: 318-227-6288
Location
- Region: Shreveport
Financial & listing details
- Tax assessed value: $144,900
- Annual tax amount: $2,259
- Date on market: 1/15/2026
- Cumulative days on market: 188 days
Price history
| Date | Event | Price |
|---|---|---|
| 2/17/2026 | Sold | -- |
Source: NTREIS #21154776 Report a problem | ||
| 2/6/2026 | Pending sale | $155,000$90/sqft |
Source: NTREIS #21154776 Report a problem | ||
| 1/17/2026 | Contingent | $155,000$90/sqft |
Source: NTREIS #21154776 Report a problem | ||
| 1/15/2026 | Listed for sale | $155,000$90/sqft |
Source: NTREIS #21154776 Report a problem | ||
| 1/15/2026 | Listing removed | $155,000$90/sqft |
Source: NTREIS #20998688 Report a problem | ||
| 11/10/2025 | Price change | $155,000-3.1%$90/sqft |
Source: NTREIS #20998688 Report a problem | ||
| 8/7/2025 | Price change | $159,900-3.1%$93/sqft |
Source: NTREIS #20998688 Report a problem | ||
| 7/12/2025 | Listed for sale | $165,000+26.9%$96/sqft |
Source: NTREIS #20998688 Report a problem | ||
| 12/8/2014 | Sold | -- |
Source: Public Record Report a problem | ||
| 10/23/2014 | Price change | $130,000-3.7%$75/sqft |
Source: Coldwell Banker Gosslee #N157528 Report a problem | ||
| 10/9/2014 | Price change | $135,000-1.8%$78/sqft |
Source: Coldwell Banker Gosslee #N157528 Report a problem | ||
| 9/19/2014 | Price change | $137,500-3.8%$80/sqft |
Source: Coldwell Banker Gosslee #N157528 Report a problem | ||
| 7/13/2014 | Listed for sale | $143,000+19.2%$83/sqft |
Source: Coldwell Banker Gosslee #N157528 Report a problem | ||
| 6/20/2014 | Sold | -- |
Source: Public Record Report a problem | ||
| 7/18/2013 | Listing removed | $120,000$70/sqft |
Source: RE/MAX Executive Realty #N143866 Report a problem | ||
| 1/19/2013 | Listed for sale | $120,000$70/sqft |
Source: RE/MAX Executive Realty #N143866 Report a problem | ||
Public tax history
| Year | Property taxes | Tax assessment |
|---|---|---|
| 2025 | $1,306 +0.3% | $14,490 |
| 2024 | $1,302 +11.7% | $14,490 +7.8% |
| 2023 | $1,166 | $13,444 |
| 2022 | $1,166 +2.9% | $13,444 |
| 2021 | $1,132 0% | $13,444 |
| 2020 | $1,132 -0.9% | $13,444 +3.1% |
| 2019 | $1,143 -0.8% | $13,041 |
| 2018 | $1,152 +61.5% | $13,041 |
| 2017 | $714 +0.2% | $13,041 +2.9% |
| 2015 | $712 -57% | $12,670 |
| 2014 | $1,655 | $12,670 |
| 2013 | $1,655 | $12,670 |
| 2012 | -- | $12,670 -0.4% |
| 2011 | -- | $12,720 +41.6% |
| 2010 | -- | $8,980 |
| 2009 | -- | $8,980 |
| 2008 | -- | $8,980 +9.5% |
| 2007 | -- | $8,200 |
| 2006 | -- | $8,200 |
| 2005 | -- | $8,200 |
| 2004 | -- | $8,200 +25.6% |
| 2003 | -- | $6,530 |
| 2002 | -- | $6,530 |
| 2000 | -- | $6,530 |
Find assessor info on the county website
Neighborhood: Springlake, University Terrace
Nearby homes
- $167,9003 bd2 ba1.6k sqft104 Hammerly Dr, Shreveport, LA 71115Off Market
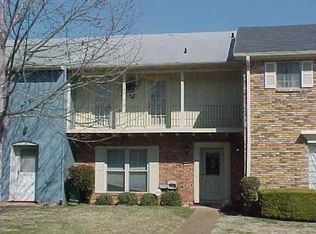
- $--3 bd2 ba2.3k sqft106 Hammerly Dr, Shreveport, LA 71115Sold

- $152,7003 bd2 ba1.3k sqft10010 Alondra Dr, Shreveport, LA 71115Off Market
- $172,6003 bd2 ba1.7k sqft10008 Alondra Dr, Shreveport, LA 71115Off Market

- $170,9002 bd2 ba1.6k sqft10012 Alondra Dr, Shreveport, LA 71115Off Market
- $124,9002 bd2 ba1.3k sqft108 Hammerly Dr, Shreveport, LA 71115Off Market
- $146,5002 bd2 ba1.3k sqft10006 Alondra Dr, Shreveport, LA 71115Off Market
- $185,900-- bd-- ba-- sqft10033 Alondra St, Shreveport, LA 71115Off Market
Nearby schools
GreatSchools rating
- 5/10University Elementary SchoolGrades: PK-5Distance: 0.6 mi
- 6/10Youree Dr. Middle Advanced Placement Magnet SchoolGrades: 6-8Distance: 3.1 mi
- 5/10Captain Shreve High SchoolGrades: 9-12Distance: 2.6 mi
Schools provided by the listing agent
- Elementary: Caddo ISD Schools
- Middle: Caddo ISD Schools
- High: Caddo ISD Schools
- District: Caddo PSB
Source: NTREIS. This data may not be complete. We recommend contacting the local school district to confirm school assignments for this home.
Sell for more on Zillow
Get a Zillow Showcase℠ listing at no additional cost and you could sell for .
$156,100
2% more
+$3,122
With Zillow Showcase(estimated)
$159,222
Nearby cities
Nearby neighborhoods
- Airport, Pines Road Real estate
- Broadmoor, Anderson Island, Shreve Isle. Real estate
- Caddo Heights, South Highlands Real estate
- Ceder Grove, Lynbrook Real estate
- Highland, Stoner Hill Real estate
- Hyde Park Brookwood, Southern Hills Real estate
- Jenkins, Pinecroft Subdivision Real estate
- Martin Luther King Dr. Area Real estate
- Springlake, University Terrace Real estate
- Sunset Arcre, Garden Valley, Morningside Real estate
Nearby zip codes
Other Shreveport Topics
