Skip main navigation
Sold for $510,000
  • $510,000

    102 Hampton Vista Drive, Manorville, NY 11949

    2beds
    1,827sqft
    Condominium, Residential
    Built in 1991
    -- sqft lot
    $510,700 Zestimate®
    $279/sqft
    $3,941 Estimated rent

    Home value

    $510,700

    $465,000 - $562,000

    $3,941/mo

    Zestimate® history
    Loading
    Loading...

    Owner options

    List your home for rent

    $3,941/mo

    Rent Zestimate®

    Find your next renter with Zillow Rental Manager. Plus, with online applications, you can quickly screen prospective tenants – for free.

    Learn more

    $3,941/mo

    Rent Zestimate®

    Refinance and save

    $4,157/mo

    Est. payment

    Refinancing to a lower rate could help reduce your monthly payments and save thousands over the life of the loan.

    See today's rates

    $4,157/mo

    Est. payment

    Explore your selling options

    Work with a Zillow partner agent

    Leverage their expertise and Zillow's premium Showcase listings to get your home seen by more buyers.

    Get started

    List with your own agent

    Get your home in front of millions of buyers by listing it on Zillow.

    Learn how to do it

    Sell it yourself

    Take full control of how buyers see your home on Zillow by listing For Sale by Owner (FSBO).

    List your home

    What's special

    New wood fireplaceSpectacular viewsEntry foyerFreshly paintedBrand new carpetsLight and brightSecond level trex deck
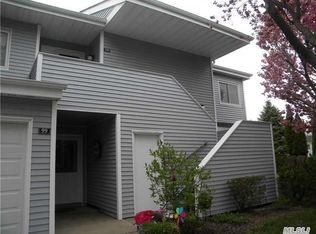
    Welcome To The Greens!!! This Desirable Private Community Boasts Meticulously Manicured Buildings, Grounds and Landscaping, Light And Bright And Over 1800 Sq Ft, This Recently Renovated Upper Unit Has Spectacular Views, Unit Includes An Entry Foyer, Huge Living Room With Vaulted Ceiling And New Wood Fireplace, Brand New Carpets, Sliding Glass Doors That Open Up To Second Level Trex Deck, Kitchen Includes New Laminate Floor, Peninsula And a Spacious Dining Room For Entertaining, Almost New Appliances Including Washer/Dryer, A Very Spacious Primary Bedroom With Walk In Closet, And Brand New Primary Ensuite Bathroom, Primary Bedroom Includes Sliding Doors Opening Up To Second Level Trex Deck With Gorgeous And Spectacular Tranquil Views, Second Bedroom Nicely Sized With New Carpet, Unit Also Includes A Second Full Bathroom Brand New! Windows Replaced In 2025, Freshly Painted! One Car Garage With Driveway And Additional Parking For Guests, Move Right In To This Fantastic Unit With Nothing To Do Except Enjoy! Shows Like New!!

    Zillow last checked:

    Listing updated:

    Listed by:

    Gina M. Walter 631-495-3059,

    Century 21 Cor Ace Realty Inc 631-878-3400,

    Alfred Walter E-PRO MRP PSA RSPS 516-662-7746,

    Century 21 Cor Ace Realty Inc

    Bought with:

    Lina Lopes, 30LO0756799

    Douglas Elliman Real Estate

    Source: OneKey® MLS as distributed by MLS GRID,MLS#: 1015991MLS Logo

    Facts & features

    Interior

    Bedrooms & bathrooms
    • Bedrooms: 2
    • Bathrooms: 2
    • Full bathrooms: 2
    Heating
    • Natural Gas
    Cooling
    • Central Air
    Appliances
    • Included: Dishwasher, Electric Range, Refrigerator
    • Laundry: Washer/Dryer Hookup
    Features
    • Cathedral Ceiling(s), Entrance Foyer, Pantry, Primary Bathroom, Walk-In Closet(s)
    • Flooring: Carpet, Laminate
    • Attic: None
    • Number of fireplaces: 1
    • Fireplace features: Living Room, Wood Burning
    • Common walls with other units/homes: 2+ Common Walls
    Interior area
    • Total structure area: 1,827
    • Total interior livable area: 1,827 sqft

    Property

    Parking
    • Total spaces: 1
    • Parking features: Garage, Parking Lot
    • Garage spaces: 1
    Features
    • Levels: One
    • Patio & porch: Deck
    Lot
    • Size: 1,827 Square Feet
    Details
    • Parcel number: 0200592100100094000
    • Special conditions: None

    Construction

    Type & style
    • Home type: Condo
    • Property subtype: Condominium, Residential
    • Attached to another structure: Yes
    Materials
    • Frame, Vinyl Siding
    Condition
    • Year built: 1991
    Details
    • Builder model: Camelback

    Utilities & green energy

    • Sewer: Public Sewer
    • Water: Public
    • Utilities for property: Electricity Connected, Natural Gas Connected, Sewer Connected, Trash Collection Public, Water Connected

    Community & HOA

    Community
    • Subdivision: The Greens
    HOA
    • Has HOA: Yes
    • Amenities included: Gated, Maintenance, Maintenance Grounds, Parking, Pool, Snow Removal, Tennis Court(s), Trash
    • Services included: Common Area Maintenance, Maintenance Structure, Snow Removal, Trash
    • HOA fee: $610 monthly
    • HOA name: The Greens @ Hampton Vista
    Location
    • Region: Manorville

    Financial & listing details

    • Price per square foot: $279/sqft
    • Tax assessed value: $1,395
    • Annual tax amount: $6,488
    • Date on market: 6/22/2026
    • Cumulative days on market: 9 days
    • Listing agreement: Exclusive Right To Sell
    • Electric utility on property: Yes

    Price history

    DateEventPrice
    8/12/2026Sold$510,000+4.3%$279/sqft
    Source: OneKey® MLS as distributed by MLS GRID #1015991 Report a problem
    7/1/2026Pending sale$489,000$268/sqft
    Source: OneKey® MLS as distributed by MLS GRID #1015991 Report a problem
    6/22/2026Listed for sale$489,000+37.7%$268/sqft
    Source: OneKey® MLS as distributed by MLS GRID #1015991 Report a problem
    12/13/2021Sold$355,000+179.5%$194/sqft
    Source: Public Record Report a problem
    6/18/1999Sold$127,000$70/sqft
    Source: Public Record Report a problem

    Public tax history

    YearProperty taxesTax assessment
    2025-- $1,395
    2024-- $1,395
    2023-- $1,395
    2022-- $1,395
    2021-- $1,395
    2020-- $1,395
    2019-- $1,395
    2018-- $1,395
    2017$4,656 $1,395
    2016-- $1,395
    2015-- $1,395 -15.5%
    2014-- $1,650
    2013-- $1,650
    2001$3,064 +2.7%$1,650
    2000$2,983 $1,650
    Find assessor info on the county website

    Neighborhood: 11949

    Nearby schools

    GreatSchools rating
    Schools provided by the listing agent
    • Elementary: South Street School
    • Middle: Eastport-South Manor Jr-Sr Hs
    • High: Eastport-South Manor Jr-Sr Hs

    Source: OneKey® MLS as distributed by MLS GRID. This data may not be complete. We recommend contacting the local school district to confirm school assignments for this home.

    Get a cash offer in 3 minutes
    Find out how much your home could sell for in as little as 3 minutes with a no-obligation cash offer.
    Estimated market value
    $510,700
    Get a cash offer in 3 minutes
    Find out how much your home could sell for in as little as 3 minutes with a no-obligation cash offer.
    Estimated market value
    $510,700