Skip main navigation
Off market
  • $281,700

    102 Harbor Lndg, Braidwood, IL 60408

    2beds
    2,042sqft
    Townhouse
    Built in 2002
    -- sqft lot
    $281,700 Zestimate®
    $138/sqft
    $2,579 Estimated rent

    Home value

    $281,700

    $265,000 - $299,000

    $2,579/mo

    Zestimate® history
    Loading
    Loading...

    Owner options

    List your home for rent

    $2,579/mo

    Rent Zestimate®

    Find your next renter with Zillow Rental Manager. Plus, with online applications, you can quickly screen prospective tenants – for free.

    Learn more

    $2,579/mo

    Rent Zestimate®

    Refinance and save

    $2,154/mo

    Est. payment

    Refinancing to a lower rate could help reduce your monthly payments and save thousands over the life of the loan.

    See today's rates

    $2,154/mo

    Est. payment

    Explore your selling options

    Work with a Zillow partner agent

    Leverage their expertise and Zillow's premium Showcase listings to get your home seen by more buyers.

    Get started

    List with your own agent

    Get your home in front of millions of buyers by listing it on Zillow.

    Learn how to do it

    Sell it yourself

    Take full control of how buyers see your home on Zillow by listing For Sale by Owner (FSBO).

    List your home

    What's special

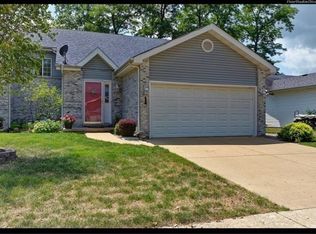
    PARADISE FOUND! END UNIT RANCH TOWN-HOME. JUST STEPS FROM HAWK LAKE. Whether looking for a great weekend getaway or to live Year round. This unit comes with a boat slip!! What to do? Boating, fishing, biking, kayaking, fishing, beaches. Amazing wooded nature trails. Not enough? Gather at the Shadow Lakes Clubhouse & take a dip in the heated pool. Charming, turn-key town home features a spacious main level floor plan! Home highlights include a welcoming foyer, large eat-in kitchen with breakfast bar, sunny dining room, living room with vaulted ceilings, master bedroom with walk-in closet & full bathroom, second bedroom and second bathroom! Additional home amenities include professionally landscaped grounds, patio, 2 car attached garage. Recent updates include..Roof, painting, flooring. Lighthouse Cove residents full access to their resort amenities for a nominal $320 annual fee to enjoy access to the clubhouse, beach, locker rooms, outdoor swimming pool, hiking trails, boating, fishing, playground, planned activities, pet park, community center & more! Call today to schedule a home tour. OK, OK do you need a boat? What about a 2013 Gillgetter 613 cruiser? Golf cart? Got that covered! Yamaha 2005 GMAX.

    This property is off market, which means it's not currently listed for sale or rent on Zillow. This may be different from what's available on other websites or public sources.

    Facts & features

    Interior

    Bedrooms & bathrooms
    • Bedrooms: 2
    • Bathrooms: 3
    • Full bathrooms: 2
    • 1/2 bathrooms: 1
    Heating
    • Gas
    Cooling
    • Central
    Appliances
    • Included: Dishwasher, Dryer, Garbage disposal, Microwave, Range / Oven, Refrigerator, Washer
    Features
    • Flooring: Carpet, Hardwood, Laminate, Linoleum / Vinyl
    • Basement: Finished
    Interior area
    • Total interior livable area: 2,042 sqft

    Property

    Parking
    • Total spaces: 2
    • Parking features: Garage - Attached
    Features
    • Exterior features: Vinyl, Brick
    • Has view: Yes
    • View description: Water
    • Has water view: Yes
    • Water view: Water
    Details
    • Parcel number: 0224091020930000

    Construction

    Type & style
    • Home type: Townhouse
    Materials
    • Roof: Asphalt
    Condition
    • Year built: 2002

    Utilities & green energy

    • Sewer: Sewer-Public

    Community & neighborhood

    Location
    • Region: Braidwood

    HOA & financial

    HOA
    • Has HOA: Yes
    • HOA fee: $125 monthly

    Other

    Other facts
    • Addtl Room 3 Level: Not Applicable
    • Addtl Room 4 Level: Not Applicable
    • Addtl Room 5 Level: Not Applicable
    • Air Conditioning: Central Air
    • Appliances: Oven/Range, Microwave, Dishwasher, Refrigerator, Disposal, Washer, Dryer, Range Hood
    • 3rd Bedroom Level: Not Applicable
    • 4th Bedroom Level: Not Applicable
    • Electricity: Circuit Breakers, 200+ Amp Service
    • Exterior Building Type: Brick, Vinyl Siding
    • Foundation: Concrete
    • Heat/Fuel: Gas
    • Sewer: Sewer-Public
    • Water: Public
    • Listing Type: Exclusive Right To Sell
    • Assessment Includes: Common Insurance, Lawn Care, Snow Removal, Pool, Lake Rights
    • Parking Type: Garage
    • Sale Terms: FHA, VA, Conventional
    • Tax Exemptions: Homeowner, Senior
    • Addtl Room 1 Level: Main Level
    • Addtl Room 1 Name: Foyer
    • Kitchen Level: Main Level
    • Living Room Flooring: Wood Laminate
    • Living Room Level: Main Level
    • Master Bedroom Level: Main Level
    • Lot Description: Common Grounds, Wooded, Water View, Corner, Water Rights, Mature Trees
    • Roof Type: Asphalt/Glass (Shingles)
    • Common Area Amenities: Party Room, Sundeck, Boat Dock, Park/Playground, Pool-Outdoors
    • Dining Room Level: Not Applicable
    • Other Information: School Bus Service
    • Kitchen Flooring: Vinyl
    • Master Association Fee: Yes
    • Addtl Room 1 Flooring: Vinyl
    • Basement Bathrooms (Y/N): Yes
    • Kitchen Type: Eating Area-Table Space
    • Addtl Room 2 Level: Lower
    • Family Room Level: Lower
    • Family Room Flooring: Carpet
    • Basement: Finished
    • 2nd Bedroom Level: Lower
    • Master Bedroom Flooring: Vinyl
    • Addtl Room 10 Level: Not Applicable
    • Addtl Room 6 Level: Not Applicable
    • Addtl Room 7 Level: Not Applicable
    • Addtl Room 8 Level: Not Applicable
    • Addtl Room 9 Level: Not Applicable
    • Frequency: Monthly
    • Status: Pending
    • Square Feet Source: Estimated
    • Master Bedroom Bath (Y/N): Full
    • Age: 16-20 Years
    • Garage On-Site: Yes
    • Interior Property Features: 1st Floor Bedroom, Laundry Hook-Up in Unit, Vaulted/Cathedral Ceilings, Wood Laminate Floors, Storage, 1st Floor Full Bath, Walk-In Closet(s)
    • Exterior Property Features: End Unit, Deck, Boat Slip
    • Is Parking Included in Price: Yes
    • Additional Rooms: Utility Room-Lower Level
    • Addtl Room 2 Name: Utility Room-Lower Level
    • Garage Type: Attached2, Attached
    • Lot Dimensions: 42 X 140
    • Additional Rooms: Foyer
    • Basement (Y/N): English
    • 2nd Bedroom Flooring: Carpet
    • Laundry Level: Lower
    • Driveway: Concrete
    • Aprox. Total Finished Sq Ft: 2100
    • Lower Sq Ft: 1050
    • Main Sq Ft: 1050
    • Total Sq Ft: 2100
    • Tax Year: 2018
    • Parcel Identification Number: 0224091020930000

    Price history

    DateEventPrice
    1/20/2021Sold$195,000-2.5%$95/sqft
    Source: MRED as distributed by MLS GRID #10823386 Report a problem
    11/10/2020Pending sale$199,990$98/sqft
    Source: MRED as distributed by MLS GRID #10823386 Report a problem
    8/19/2020Price change$199,990-2.9%$98/sqft
    Source: RE/MAX Ultimate Professionals #10823386 Report a problem
    8/2/2020Price change$206,000-4.2%$101/sqft
    Source: RE/MAX Ultimate Professionals #10823386 Report a problem
    6/30/2020Listed for sale$215,000-1.8%$105/sqft
    Source: RE/MAX Ultimate Professionals #10764768 Report a problem
    10/23/2019Listing removed$219,000$107/sqft
    Source: A1 Real Estate Inc #10516740 Report a problem
    9/13/2019Listed for sale$219,000$107/sqft
    Source: A1 Real Estate Inc #10516740 Report a problem

    Public tax history

    YearProperty taxesTax assessment
    2024$5,683 +22%$93,095 +11.7%
    2023$4,659 +4.7%$83,381 +10.2%
    2022$4,451 +27.9%$75,663 +4.8%
    2021$3,481 -0.4%$72,218 +5.5%
    2020$3,496 -0.4%$68,421 +5.9%
    2019$3,509 -0.8%$64,609 +4.5%
    2018$3,539 -0.3%$61,827 +2%
    2017$3,548 +3.1%$60,615 +3.4%
    2016$3,441 +4.1%$58,622 +2.7%
    2015$3,305 $57,108
    2014$3,305 -1.3%$57,108 -6.5%
    2013$3,349 -9.9%$61,078 -4.8%
    2012$3,717 -4.1%$64,124 -9.1%
    2011$3,876 -2.1%$70,551
    2010$3,960 -2.6%$70,551
    2009$4,064 -0.3%$70,551
    2008$4,078 $70,551 +3.7%
    2007-- $68,027 +38.3%
    2006$2,892 +233.8%$49,185 +275.5%
    2005$867 $13,100

    Find assessor info on the county website

    Neighborhood: 60408

    Nearby schools

    GreatSchools rating
    Get pre-qualified for a loan
    At Zillow Home Loans, we can pre-qualify you in as little as 5 minutes with no impact to your credit score.

    An equal housing lender. NMLS #10287.