OFFER DEADLINE 7:30PM SUNDAY 3/16. Lock and leave! Prime Annapolis location just minutes from downtown! This beautifully updated 3-bedroom, 2.5-bath two-level condo offers the ideal blend of luxury and convenience. The open main level features hardwood floors, a gourmet kitchen with granite counters, a center island, and a beautiful backsplash. Enjoy the private back deck overlooking a peaceful tree-lined setting, perfect for relaxing or entertaining. The spacious primary suite boasts vaulted ceilings, a walk-in closet, and an en-suite bath with dual vanities. Convenient upper-level laundry with washer/dryer. Additional highlights include updated lighting fixtures, newly painted walls, and generous storage throughout (including an exterior storage room area located left of the steps). The condo is part of a well-maintained community with plenty of parking and convenient sidewalk access, ensuring ease of entry and exit. Located near major commuter routes, Annapolis Mall, Anne Arundel Medical Center, the Naval Academy, and the Bay Bridge, offering unparalleled access to shopping, dining, and entertainment, as well as golf and boating! Please take a look at the video link. Floor plans and estimated square footage are deemed reliable, but are not guaranteed
Sold for $415,000
$415,000
102 Harbour Heights Dr, Annapolis, MD 21401
3beds
1,620sqft
Townhouse
Built in 2000
-- sqft lot
$425,700 Zestimate®
$256/sqft
$3,168 Estimated rent
Home value
$425,700
$396,000 - $460,000
$3,168/mo
Zestimate® history
Owner options
List your home for rent
$3,168/mo
Rent Zestimate®
Find your next renter with Zillow Rental Manager. Plus, with online applications, you can quickly screen prospective tenants – for free.
$3,168/mo
Rent Zestimate®
Refinance and save
$2,574/mo
Est. payment
Refinancing to a lower rate could help reduce your monthly payments and save thousands over the life of the loan.
$2,574/mo
Est. payment
Explore your selling options
Work with a Zillow partner agent
Leverage their expertise and Zillow's premium Showcase listings to get your home seen by more buyers.
Get startedList with your own agent
Get your home in front of millions of buyers by listing it on Zillow.
Learn how to do itSell it yourself
Take full control of how buyers see your home on Zillow by listing For Sale by Owner (FSBO).
List your homeWhat's special
Walk-in closetPrivate back deckPeaceful tree-lined settingVaulted ceilingsHardwood floorsUpdated lighting fixturesCenter island
Zillow last checked:
Listing updated:
Listed by:
Jennifer McCormick 443-852-0323,
Engel & Volkers Annapolis,
Co-Listing Agent: Cooper G Mccormick 410-972-5376,
Engel & Volkers Annapolis
Bought with:
Adam Virkus, 643771
RE/MAX Realty Centre, Inc.
Source: Bright MLS,MLS#: MDAA2105652
Facts & features
Interior
Bedrooms & bathrooms
- Bedrooms: 3
- Bathrooms: 3
- Full bathrooms: 2
- 1/2 bathrooms: 1
- Main level bathrooms: 1
Rooms
- Room types: Living Room, Dining Room, Primary Bedroom, Bedroom 2, Bedroom 3, Kitchen, Family Room
Primary bedroom
- Features: Flooring - Carpet
- Level: Upper
Bedroom 1
- Features: Flooring - Carpet
- Level: Upper
Bedroom 2
- Features: Flooring - Carpet
- Level: Upper
Bedroom 3
- Features: Flooring - Carpet
- Level: Upper
Dining room
- Features: Flooring - Carpet, Fireplace - Gas
- Level: Main
Family room
- Features: Flooring - Carpet
- Level: Main
Kitchen
- Features: Flooring - Vinyl
- Level: Main
Living room
- Features: Flooring - Carpet
- Level: Main
Heating
- Forced Air, Natural Gas
Cooling
- Central Air, Electric
Appliances
- Included: Dishwasher, Disposal, Dryer, Exhaust Fan, Oven/Range - Gas, Refrigerator, Washer, Gas Water Heater
- Laundry: Upper Level
Features
- Attic, Breakfast Area, Family Room Off Kitchen, Kitchen Island, Crown Molding, Primary Bath(s), Open Floorplan, Dry Wall, Vaulted Ceiling(s)
- Has basement: No
- Number of fireplaces: 1
Interior area
- Total structure area: 1,620
- Total interior livable area: 1,620 sqft
- Finished area above ground: 1,620
- Finished area below ground: 0
Property
Parking
- Parking features: Parking Lot
Accessibility
- Accessibility features: None
Features
- Levels: Two
- Stories: 2
- Patio & porch: Deck
- Exterior features: Sidewalks, Street Lights, Other, Storage
- Pool features: None
Lot
- Features: Backs to Trees
Details
- Additional structures: Above Grade, Below Grade
- Parcel number: 020238890102893
- Zoning: R22
- Special conditions: Standard
Construction
Type & style
- Home type: Townhouse
- Architectural style: Colonial
- Property subtype: Townhouse
Materials
- Brick, Vinyl Siding
- Foundation: Slab
- Roof: Asphalt
Condition
- New construction: No
- Year built: 2000
Utilities & green energy
- Sewer: Public Sewer
- Water: Public
Community & HOA
Community
- Security: Electric Alarm, Motion Detectors
- Condo and coop fee: $238 monthly
- Subdivision: Seabreeze At Harbor Gates
HOA
- Has HOA: No
- Amenities included: Tot Lots/Playground
- Services included: Common Area Maintenance, Maintenance Grounds, Management, Insurance, Reserve Funds, Snow Removal, Trash
- HOA name: Victory Management
Location
- Region: Annapolis
Financial & listing details
- Price per square foot: $256/sqft
- Tax assessed value: $311,600
- Annual tax amount: $3,646
- Date on market: 3/14/2025
- Listing agreement: Exclusive Right To Sell
- Ownership: Condominium
Price history
| Date | Event | Price |
|---|---|---|
| 4/17/2025 | Sold | $415,000$256/sqft |
Source:  Bright MLS #MDAA2105652 Report a problem Bright MLS #MDAA2105652 Report a problem | ||
| 3/17/2025 | Pending sale | $415,000$256/sqft |
Source: Bright MLS #MDAA2105652 Report a problem | ||
| 3/14/2025 | Listed for sale | $415,000+29.7%$256/sqft |
Source: Bright MLS #MDAA2105652 Report a problem | ||
| 7/5/2007 | Sold | $320,000+114%$198/sqft |
Source: Public Record Report a problem | ||
| 5/5/2000 | Sold | $149,528$92/sqft |
Source: Public Record Report a problem | ||
Public tax history
| Year | Property taxes | Tax assessment |
|---|---|---|
| 2025 | $3,840 +17.6% | $311,600 +4.5% |
| 2024 | $3,266 +5% | $298,267 +4.7% |
| 2023 | $3,111 +9.6% | $284,933 +4.9% |
| 2022 | $2,838 +1.8% | $271,600 +1.8% |
| 2021 | $2,788 +1.7% | $266,833 +1.8% |
| 2020 | $2,741 +1.8% | $262,067 +1.9% |
| 2019 | $2,694 +5% | $257,300 +1.7% |
| 2018 | $2,565 +1.2% | $252,967 +1.7% |
| 2017 | $2,534 | $248,633 +1.8% |
| 2016 | -- | $244,300 +0% |
| 2015 | -- | $244,267 +0% |
| 2014 | -- | $244,233 +0% |
| 2013 | -- | $244,200 |
| 2012 | -- | $244,200 |
| 2011 | -- | $244,200 -18.2% |
| 2010 | -- | $298,570 +7.1% |
| 2009 | -- | $278,676 +7.7% |
| 2008 | -- | $258,783 +8.3% |
| 2007 | -- | $238,890 +15.1% |
| 2006 | -- | $207,552 +17.8% |
| 2005 | -- | $176,216 +21.6% |
| 2004 | -- | $144,880 +2% |
| 2003 | -- | $142,066 +2% |
| 2002 | -- | $139,253 +2.1% |
| 2001 | -- | $136,440 |
Find assessor info on the county website
Neighborhood: 21401
Nearby homes
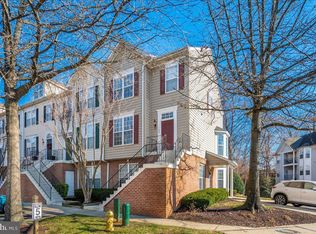
- $390,0002 bd3 ba1.5k sqft108 Harbour Heights Dr, Annapolis, MD 21401Sold
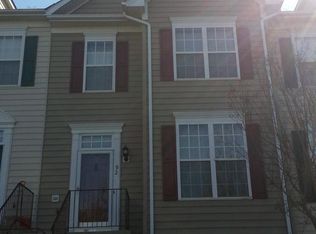
- $416,6003 bd3 ba1.5k sqft92 Harbour Heights Dr, Annapolis, MD 21401Off Market

- $374,7002 bd2 ba-- sqft94 Harbour Heights Dr, Annapolis, MD 21401Off Market
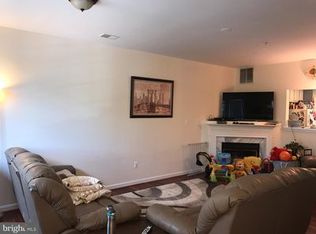
- $383,1002 bd2 ba1.4k sqft90 Harbour Heights Dr, Annapolis, MD 21401Off Market
- $393,9003 bd2 ba1.5k sqft104 Harbour Heights Dr, Annapolis, MD 21401Off Market
- $382,0003 bd2 ba1.4k sqft100 Harbour Heights Dr, Annapolis, MD 21401Off Market
- $403,7002 bd2 ba1.5k sqft80 Harbour Heights Dr, Annapolis, MD 21401Off Market
- $406,4002 bd3 ba1.4k sqft96 Harbour Heights Dr, Annapolis, MD 21401Off Market
Nearby schools
GreatSchools rating
- 8/10Rolling Knolls Elementary SchoolGrades: PK-5Distance: 1.3 mi
- 5/10Wiley H. Bates Middle SchoolGrades: 6-8Distance: 2.1 mi
- 5/10Annapolis High SchoolGrades: 9-12Distance: 2.1 mi
Schools provided by the listing agent
- District: Anne Arundel County Public Schools
Source: Bright MLS. This data may not be complete. We recommend contacting the local school district to confirm school assignments for this home.
Get a cash offer in 3 minutes
Find out how much your home could sell for in as little as 3 minutes with a no-obligation cash offer.
Estimated market value
$425,700
Get a cash offer in 3 minutes
Find out how much your home could sell for in as little as 3 minutes with a no-obligation cash offer.
Estimated market value
$425,700
- Maryland
- Anne Arundel County
- Annapolis
- 21401
- 102 Harbour Heights Dr
Nearby cities
Nearby zip codes
Other Annapolis Topics
