Welcome to this majestic home nestled on the most beautiful spot in a CUL DE SAC on .39 of an acre. You will love the the beauty and serenity of this fabulous property, complete with WROUGHT IRON FENCING adding sophistication and security. The front porch of this stunning traditional home is truly captivating, and its charm has been further enhanced by recently painted columns. The front yard now shines with the addition of new uplighting, illuminating the landscape and creating a warm and welcoming ambiance.
Keeping the yard lush and green is made effortless with the UPGRADED IRRIGATION and rain sensor for the entire property.
Step inside to discover the most amazing FLOOR PLAN. The DOUBLE STAIRCASE adds a touch of elegance. The living room, with its CATHEDRAL CEILING exudes grandeur and sophistication. Enhancing the ambiance is a GAS FIREPLACE, providing warmth and a cozy focal point during colder months.
To enhance convenience and comfort, REMOTE CONTROL BLINDS grace the windows of the living room, allowing effortless adjustment of natural light and privacy. Just off the living room is an OFFICE/DEN area adorned with elegant FRENCH DOORS and NEW CUSTOM BLINDS, creating an inviting and private workspace. From this room there are also doors that lead out to a charming PATIO/TERRACE, ideal for enjoying al fresco dining or simply basking in the fresh air. The outdoor space has been beautifully enhanced with the addition of a PERGOLA and outdoor patio. NEW PATIO PAVERS create a stylish and low-maintenance area for outdoor entertainment. The deck features composite wood, offering durability and easy maintenance for years to come. Even the PATIO FURNITURE is included with the home.
The formal dining room is adorned with COFFERED CEILINGS that add depth and elegance to the space, perfect for hosting memorable dinner parties or enjoying family meals.
The kitchen is a culinary dream featuring lots of cupboard space A PANTRY complete with a SINK for added convenience, A GAS STOVE ,an ISLAND, GRANITE COUNTERTOPS and STAINLESS STEEL APPLIANCES, A NEW REFRIGERATOR and DISPOSAL.
The recently updated SUNROOM, a tranquil haven bathed in natural light, features a stunning array of SKYLIGHTS and new SLIDING DOORS that seamlessly merge indoor and outdoor living spaces. It's an idyllic spot to unwind and soak in the beauty of the surroundings.
This magnificent residence offers a total of 5 spacious bedrooms, including TWO LUXURIOUS MASTER BEDROOMS - one on the main floor and the other on the 2nd floor. The master bedroom on the main floor features a newly created WALK IN TILED SHOWER, a modern washer and dryer setup, and an incredibly spacious walk-in closet for all your storage needs. Additionally, the master suite on this level is equipped with high toilets, ensuring comfort for everyone.
The master bedroom on the 2nd floor is even more spacious and its master bathroom is a haven of relaxation, featuring a BRAND NEW TILED SHOWER with FRAMELESS SHOWER GLASS DOORS. A SEPARATE BATHTUB provides the perfect spot for unwinding after a long day. The master suite also includes an incredibly spacious walk-in closet/dressing room, offering ample storage space for your wardrobe.
You will also discover a host of modern amenities and upgrades. A TANKLESS WATER HEATER was installed, the home was FRESHLY PAINTED, new LUXURY VINYL PLANK was installed and the ROOF REPLACED in 2022, to name just a few. SMART HARDWIRED SMOKE DETECTORS were installed and one of the bedrooms surprises with a CUSTOM BUILT MURPHY BED. The attic access was also updated with a NEW METAL LADDER.
Important upgrades have been made to the home's infrastructure as well. The CRAWL SPACE has been completely ENCAPSULATED equipped with a dehumidifier and TERMITE BOND, ensuring a clean and pest-free environment.In summary, there are so many upgrades that it might make it difficult of find all of this anywhere else. Don’t let this one slip through your fingers!
Sold for $495,000
$495,000
102 Harewood Ct, Easley, SC 29642
4beds
--sqft
Single Family Residence
Built in 2003
0.39 Acres Lot
$581,000 Zestimate®
$--/sqft
$2,662 Estimated rent
Home value
$581,000
$546,000 - $616,000
$2,662/mo
Zestimate® history
Owner options
List your home for rent
$2,662/mo
Rent Zestimate®
Find your next renter with Zillow Rental Manager. Plus, with online applications, you can quickly screen prospective tenants – for free.
$2,662/mo
Rent Zestimate®
Refinance and save
$2,868/mo
Est. payment
Refinancing to a lower rate could help reduce your monthly payments and save thousands over the life of the loan.
$2,868/mo
Est. payment
Explore your selling options
Work with a Zillow partner agent
Leverage their expertise and Zillow's premium Showcase listings to get your home seen by more buyers.
Get startedList with your own agent
Get your home in front of millions of buyers by listing it on Zillow.
Learn how to do itSell it yourself
Take full control of how buyers see your home on Zillow by listing For Sale by Owner (FSBO).
List your homeWhat's special
Gas fireplaceWrought iron fencingCathedral ceilingOutdoor patioNew custom blindsDryer setupFreshly painted
Zillow last checked:
Listing updated:
Listed by:
Laurie Hughes 864-350-8187,
Bluefield Realty Group
Bought with:
Cheryl Hurst, 113345
Howard Hanna Allen Tate - Easley Powdersville
Source: WUMLS,MLS#: 20263654 Originating MLS: Western Upstate Association of Realtors
Originating MLS: Western Upstate Association of RealtorsFacts & features
Interior
Bedrooms & bathrooms
- Bedrooms: 4
- Bathrooms: 3
- Full bathrooms: 2
- 1/2 bathrooms: 1
Rooms
- Room types: Breakfast Room/Nook, Dining Room, Laundry, Office
Primary bedroom
- Level: Upper
- Dimensions: 20x18
Bedroom 2
- Level: Upper
- Dimensions: 13x12
Bedroom 3
- Level: Upper
- Dimensions: 12x12
Bedroom 4
- Level: Upper
- Dimensions: 12x12
Primary bathroom
- Level: Upper
- Dimensions: 12x10
Other
- Level: Upper
- Dimensions: 14x10
Breakfast room nook
- Level: Main
- Dimensions: 13x9
Dining room
- Level: Main
- Dimensions: 13x12
Great room
- Level: Main
- Dimensions: 21x18
Kitchen
- Level: Main
- Dimensions: 14x12
Laundry
- Level: Main
- Dimensions: 8x6
Living room
- Level: Main
- Dimensions: 14x12
Office
- Dimensions: 14x12
Screened porch
- Level: Main
Heating
- Natural Gas
Cooling
- Central Air, Electric
Appliances
- Included: Dryer, Dishwasher, Disposal, Microwave, Refrigerator, Smooth Cooktop, Washer
- Laundry: Gas Dryer Hookup
Features
- Tray Ceiling(s), Ceiling Fan(s), Cathedral Ceiling(s), Dual Sinks, Entrance Foyer, Fireplace, Granite Counters, Garden Tub/Roman Tub, High Ceilings, Bath in Primary Bedroom, Pull Down Attic Stairs, Smooth Ceilings, Separate Shower, Upper Level Primary, Vaulted Ceiling(s), Walk-In Closet(s), Breakfast Area
- Flooring: Carpet, Hardwood
- Windows: Tilt-In Windows
- Basement: None,Crawl Space
- Has fireplace: Yes
Interior area
- Living area range: 3000-3249 Square Feet
- Finished area above ground: 0
- Finished area below ground: 0
Property
Parking
- Total spaces: 2
- Parking features: Attached, Garage, Driveway
- Attached garage spaces: 2
Features
- Levels: Two
- Stories: 2
- Patio & porch: Deck, Patio
- Exterior features: Deck, Patio
- Pool features: Community
Lot
- Size: 0.39 Acres
- Features: Corner Lot, City Lot, Subdivision, Trees
Details
- Parcel number: 503812950053
Construction
Type & style
- Home type: SingleFamily
- Architectural style: Traditional
- Property subtype: Single Family Residence
Materials
- Vinyl Siding
- Foundation: Crawlspace
- Roof: Architectural,Shingle
Condition
- Year built: 2003
Utilities & green energy
- Sewer: Public Sewer
- Water: Public
- Utilities for property: Underground Utilities
Community & HOA
Community
- Features: Common Grounds/Area, Clubhouse, Pool, Tennis Court(s)
- Subdivision: Westchester
HOA
- Has HOA: Yes
- Services included: Street Lights
Location
- Region: Easley
Financial & listing details
- Tax assessed value: $794,000
- Annual tax amount: $2,541
- Date on market: 6/28/2023
- Cumulative days on market: 58 days
- Listing agreement: Exclusive Right To Sell
Price history
| Date | Event | Price |
|---|---|---|
| 8/24/2023 | Sold | $495,000-0.8% |
Source:  WUMLS #20263654 Report a problem WUMLS #20263654 Report a problem | ||
| 7/27/2023 | Contingent | $499,000 |
Source: WUMLS #20263654 Report a problem | ||
| 7/27/2023 | Listed for sale | $499,000 |
Source: WUMLS #20263654 Report a problem | ||
| 7/23/2023 | Contingent | $499,000 |
Source:  Greater Greenville AOR #1501905 Report a problem Greater Greenville AOR #1501905 Report a problem | ||
| 7/21/2023 | Price change | $499,000-4.9% |
Source: Greater Greenville AOR #1501905 Report a problem | ||
| 7/10/2023 | Price change | $524,900-4.4% |
Source: Greater Greenville AOR #1501905 Report a problem | ||
| 6/25/2023 | Listed for sale | $549,000+103.7% |
Source: Greater Greenville AOR #1501905 Report a problem | ||
| 5/7/2015 | Sold | $269,500-3.2% |
Source: WUMLS #20159373 Report a problem | ||
| 4/9/2015 | Pending sale | $278,500 |
Source: Keller Williams - Western Upstate, SC #1289925 Report a problem | ||
| 10/29/2014 | Listed for sale | $278,500+1.3% |
Source: Keller Williams Seneca #1289925 Report a problem | ||
| 9/1/2014 | Listing removed | $274,900+2.2% |
Source: BHHS C DAN JOYNER - N PLEASANTBURG #1265409 Report a problem | ||
| 3/5/2013 | Listed for sale | $269,000-7.2% |
Source: Coldwell Banker Caine #1255199 Report a problem | ||
| 1/25/2013 | Listing removed | $289,900 |
Source: Century 21 Bob Capes Realtors #1246675 Report a problem | ||
| 9/1/2012 | Listed for sale | $289,900+10.9% |
Source: Century 21 Bob Capes Realtors #1246675 Report a problem | ||
| 8/4/2006 | Sold | $261,500 |
Source: Public Record Report a problem | ||
Public tax history
| Year | Property taxes | Tax assessment |
|---|---|---|
| 2025 | $2,541 +16.7% | $22,760 +14.9% |
| 2024 | $2,177 +63.7% | $19,800 +71.6% |
| 2023 | $1,330 -1.5% | $11,540 |
| 2022 | $1,350 +1.4% | $11,540 |
| 2021 | $1,331 +1.9% | $11,540 +0% |
| 2020 | $1,307 | $11,536 0% |
| 2019 | $1,307 -2.4% | $11,540 +7.1% |
| 2018 | $1,339 +7.8% | $10,780 |
| 2017 | $1,242 | $10,780 |
| 2015 | $1,242 +20.1% | $10,780 +12.3% |
| 2008 | $1,035 | $9,600 |
| 2007 | -- | $9,600 |
| 2006 | -- | $9,600 +693.4% |
| 2002 | -- | $1,210 |
Find assessor info on the county website
Neighborhood: 29642
Nearby homes
- $514,7004 bd3 ba3.3k sqft106 Harewood Ct, Easley, SC 29642Off Market
- $572,5003 bd3 ba2.8k sqft112 Carriage Path, Easley, SC 29642Off Market
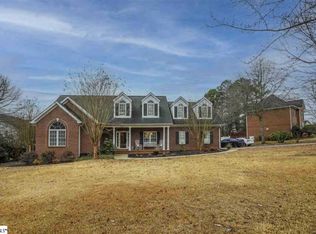
- $438,1004 bd3 ba2.2k sqft103 Harewood Ct, Easley, SC 29642Off Market
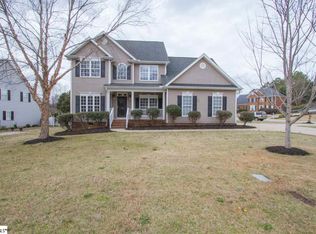
- $484,3003 bd2 ba2.3k sqft108 Carriage Path, Easley, SC 29642Off Market
- $524,2003 bd3 ba2.3k sqft409 Wexford Way, Easley, SC 29642Off Market
- $668,6005 bd4 ba3.6k sqft301 Brighton Cir, Easley, SC 29642Off Market
- $522,8003 bd3 ba1.9k sqft305 Brighton Cir, Easley, SC 29642Off Market
- $537,0004 bd3 ba2.1k sqft406 Brighton Cir, Easley, SC 29642Off Market
Nearby schools
GreatSchools rating
- 5/10Forest Acres Elementary SchoolGrades: PK-5Distance: 2.3 mi
- 5/10Richard H. Gettys Middle SchoolGrades: 6-8Distance: 4 mi
- 6/10Easley High SchoolGrades: 9-12Distance: 2.9 mi
Schools provided by the listing agent
- Elementary: East End Elem
- Middle: Richard H Gettys Middle
- High: Easley High
Source: WUMLS. This data may not be complete. We recommend contacting the local school district to confirm school assignments for this home.
Get a cash offer in 3 minutes
Find out how much your home could sell for in as little as 3 minutes with a no-obligation cash offer.
Estimated market value
$581,000
Get a cash offer in 3 minutes
Find out how much your home could sell for in as little as 3 minutes with a no-obligation cash offer.
Estimated market value
$581,000
- South Carolina
- Pickens County
- Easley
- 29642
- 102 Harewood Ct
Nearby cities
Nearby neighborhoods
Nearby zip codes
Other Easley Topics
