***Ask about the possibility of receiving 1% reduction in interest rate and free refi.*** Welcome to your charming new home nestled in the heart of an established neighborhood! This single-story brick ranch exudes timeless appeal and boasts recent updates that enhance its character and functionality.Upon arrival, you'll be greeted by an inviting front porch, perfect for enjoying your morning coffee or greeting neighbors passing by. Step inside to discover a kitchen that's been tastefully renovated with beautiful countertops, a stylish subway tile backsplash, and stainless steel appliances. The breakfast nook features a charming bay window, creating a cozy spot for casual dining. The living room is a focal point of comfort and warmth, featuring an original brick fireplace and beamedceiling details that add to the home's character. The primary suite offers a private retreat with a tiled shower, providing both convenience and luxury. With three additional bedrooms and a full bathroom, there's plenty of space for family and guests. This home boasts exquisite real wood floors adorning the hall, two bedrooms, and a bonus room, adding a touch of elegance and warmth to the living space. The attached garage includes laundry hookups, adding convenience to your daily routine. Outside, the large fenced-in backyard is perfect for entertaining or simply enjoying the outdoors. Mature trees provide shade and privacy, while a patio offers a space for al fresco dining or relaxing under the stars. Don't miss your opportunity to make this beautifully updated home yours. Schedule a showing today and experience the charm and comfort it has to offer! This property is located 1 mile from Harris Teeter and other shops, 2.5 miles from Summerville Medical Center and historic downtown Summerville, 4 miles from Ashley River Park, and 13 miles from Charleston International Airport.
Closed
$295,000
102 Harlesden Ln, Summerville, SC 29485
3beds
1,350sqft
Single Family Residence
Built in 1980
0.28 Acres Lot
$317,900 Zestimate®
$219/sqft
$2,102 Estimated rent
Home value
$317,900
$302,000 - $334,000
$2,102/mo
Zestimate® history
Owner options
List your home for rent
$2,102/mo
Rent Zestimate®
Find your next renter with Zillow Rental Manager. Plus, with online applications, you can quickly screen prospective tenants – for free.
$2,102/mo
Rent Zestimate®
Refinance and save
$1,754/mo
Est. payment
Refinancing to a lower rate could help reduce your monthly payments and save thousands over the life of the loan.
$1,754/mo
Est. payment
Explore your selling options
Work with a Zillow partner agent
Leverage their expertise and Zillow's premium Showcase listings to get your home seen by more buyers.
Get startedList with your own agent
Get your home in front of millions of buyers by listing it on Zillow.
Learn how to do itSell it yourself
Take full control of how buyers see your home on Zillow by listing For Sale by Owner (FSBO).
List your homeWhat's special
Original brick fireplaceBonus roomAttached garageFront porchMature treesPrivate retreatOther shops
Zillow last checked:
Listing updated:
Listed by:
Matt O'Neill Real Estate
Bought with:
Agent Group Realty Charleston
Source: CTMLS,MLS#: 24008053
Facts & features
Interior
Bedrooms & bathrooms
- Bedrooms: 3
- Bathrooms: 2
- Full bathrooms: 2
Rooms
- Room types: Family Room, Eat-In-Kitchen, Family, Foyer, Laundry
Heating
- Electric
Appliances
- Laundry: Washer Hookup, Laundry Room
Features
- Beamed Ceilings, Ceiling - Blown, Ceiling Fan(s), Eat-in Kitchen, Entrance Foyer
- Flooring: Carpet, Ceramic Tile, Laminate, Stone, Wood
- Number of fireplaces: 1
- Fireplace features: Family Room, One, Wood Burning
Interior area
- Total structure area: 1,350
- Total interior livable area: 1,350 sqft
Property
Parking
- Total spaces: 1
- Parking features: Garage, Attached
- Attached garage spaces: 1
Features
- Levels: One
- Stories: 1
- Entry location: Ground Level
- Patio & porch: Patio, Front Porch
- Fencing: Privacy,Wood
Lot
- Size: 0.28 Acres
- Features: 0 - .5 Acre, Interior Lot
Details
- Parcel number: 1451501007000
Construction
Type & style
- Home type: SingleFamily
- Architectural style: Ranch
- Property subtype: Single Family Residence
Materials
- Brick
- Foundation: Crawl Space
- Roof: Architectural
Condition
- New construction: No
- Year built: 1980
Utilities & green energy
- Sewer: Public Sewer
- Water: Public
- Utilities for property: Dominion Energy
Community & HOA
Community
- Features: Park
- Subdivision: Briarwood
Location
- Region: Summerville
Financial & listing details
- Price per square foot: $219/sqft
- Tax assessed value: $292,098
- Annual tax amount: $1,243
- Date on market: 4/1/2024
- Listing terms: Any
Price history
| Date | Event | Price |
|---|---|---|
| 5/17/2024 | Sold | $295,000-1.6%$219/sqft |
Source:  CTMLS #24008053 Report a problem CTMLS #24008053 Report a problem | ||
| 4/15/2024 | Contingent | $299,900$222/sqft |
Source: CTMLS #24008053 Report a problem | ||
| 4/11/2024 | Price change | $299,900-1.7%$222/sqft |
Source: CTMLS #24008053 Report a problem | ||
| 4/1/2024 | Listed for sale | $305,000+140.5%$226/sqft |
Source: CTMLS #24008053 Report a problem | ||
| 6/3/2013 | Sold | $126,800+8.9%$94/sqft |
Source: CTMLS #1310110 Report a problem | ||
| 4/26/2010 | Sold | $116,400-29.4%$86/sqft |
Source: Public Record Report a problem | ||
| 8/24/2008 | Listing removed | $164,900$122/sqft |
Source: Go Smart Solutions, LLC Report a problem | ||
| 7/12/2008 | Listed for sale | $164,900+24.9%$122/sqft |
Source: Go Smart Solutions, LLC Report a problem | ||
| 6/1/2004 | Sold | $132,000$98/sqft |
Source: Public Record Report a problem | ||
Public tax history
| Year | Property taxes | Tax assessment |
|---|---|---|
| 2024 | $1,243 | $11,683 +71% |
| 2023 | -- | $6,834 |
| 2022 | -- | $6,834 |
| 2021 | -- | $6,834 -33.3% |
| 2020 | -- | $10,251 0% |
| 2019 | $3,102 | $10,252 +36.3% |
| 2018 | $3,102 +18% | $7,520 |
| 2017 | $2,628 | $7,520 |
| 2016 | $2,628 | $7,520 |
| 2015 | -- | $7,520 -94% |
| 2014 | -- | $125,291 +1470.1% |
| 2013 | $2,543 | $7,980 +50% |
| 2012 | -- | $5,320 +6.8% |
| 2008 | -- | $4,980 |
| 2007 | -- | $4,980 -33.4% |
| 2005 | -- | $7,480 +49.6% |
| 2004 | -- | $5,000 |
| 2003 | -- | $5,000 |
| 2002 | -- | $5,000 |
| 2001 | -- | $5,000 |
Find assessor info on the county website
Neighborhood: 29485
Nearby homes
- $392,5003 bd2 ba1.9k sqft104 Harlesden Ln, Summerville, SC 29485Off Market
- $335,4003 bd2 ba1.3k sqft106 Summercourt Dr, Summerville, SC 29485Off Market
- $351,5003 bd2 ba1.5k sqft100 Harlesden Ln, Summerville, SC 29485Off Market

- $332,2003 bd2 ba1.4k sqft103 Bramwell Dr, Summerville, SC 29485Off Market
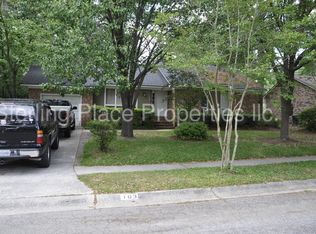
- $380,0003 bd2 ba1.4k sqft106 Harlesden Ln, Summerville, SC 29485Sold
- $313,4004 bd2 ba1.8k sqft101 Bramwell Dr, Summerville, SC 29485Off Market
- $308,1003 bd2 ba1.3k sqft107 Harlesden Ln, Summerville, SC 29485Off Market
- $341,8003 bd2 ba1.5k sqft105 Harlesden Ln, Summerville, SC 29485Off Market
Nearby schools
GreatSchools rating
- 6/10James H. Spann Elementary SchoolGrades: PK-5Distance: 1.4 mi
- 4/10Alston Middle SchoolGrades: 6-8Distance: 3 mi
- 8/10Ashley Ridge High SchoolGrades: 9-12Distance: 5.5 mi
Schools provided by the listing agent
- Elementary: Spann
- Middle: Alston
- High: Ashley Ridge
Source: CTMLS. This data may not be complete. We recommend contacting the local school district to confirm school assignments for this home.
Get a cash offer in 3 minutes
Find out how much your home could sell for in as little as 3 minutes with a no-obligation cash offer.
Estimated market value
$317,900
Get a cash offer in 3 minutes
Find out how much your home could sell for in as little as 3 minutes with a no-obligation cash offer.
Estimated market value
$317,900
- South Carolina
- Dorchester County
- Summerville
- 29485
- 102 Harlesden Ln
Nearby cities
Nearby zip codes
Other Summerville Topics
