Fresh, bright, and full of charm--102 Harmony Way is ready to welcome you home.
This 3-bedroom, 2-bath ranch offers 1,338 square feet of easy one-level living, plus a large fenced backyard on approximately 0.4 acres.
Inside, the updates have already been handled. You'll find fresh paint, new LVP flooring, new carpet, and stylish new lighting. The living room makes a strong first impression with high ceilings, plenty of natural light, and a fireplace that gives the space a warm, inviting feel.
The refreshed kitchen features refinished cabinets, new appliances, and updated plumbing fixtures. The primary bath includes a spacious double vanity, and the home's practical layout makes everyday living feel effortless.
Slide open the doors to the rear patio and enjoy a backyard with room to spread out, entertain, garden, or create the outdoor space you've been imagining.
Add in the attached two-car garage, a new roof in 2026, and HVAC installed in 2019, and this one checks a lot of boxes.
Under contract
$282,000
102 Harmony Way, Richlands, NC 28574
3beds
1,338sqft
Single Family Residence
Built in 2011
0.4 Acres Lot
$280,200 Zestimate®
$211/sqft
$-- HOA
What's special
- 5 days |
- 160 |
- 32 |
Likely to sell faster than
Zillow last checked:
Listing updated:
Listed by:
Gabrielle Hunte 631-241-6707,
Carolina Real Estate Group
Source: Hive MLS,MLS#: 100589614 Originating MLS: Jacksonville Board of Realtors
Originating MLS: Jacksonville Board of RealtorsFacts & features
Interior
Bedrooms & bathrooms
- Bedrooms: 3
- Bathrooms: 2
- Full bathrooms: 2
Rooms
- Room types: Bedroom 1, Bedroom 2, Bedroom 3, Living Room, Dining Room
Bedroom 1
- Level: First
Bedroom 2
- Level: First
Bedroom 3
- Level: First
Dining room
- Level: First
Kitchen
- Level: First
Living room
- Level: First
Heating
- Electric, Heat Pump
Cooling
- Central Air
Appliances
- Laundry: In Hall
Features
- Walk-in Closet(s), Entrance Foyer, Ceiling Fan(s), Walk-in Shower, Walk-In Closet(s)
Interior area
- Total structure area: 1,338
- Total interior livable area: 1,338 sqft
Property
Parking
- Total spaces: 2
- Parking features: Garage Faces Front, Concrete
- Attached garage spaces: 2
Features
- Levels: One
- Patio & porch: Covered, Patio, Porch
- Fencing: Back Yard
- Has view: Yes
- View description: See Remarks
- Frontage type: See Remarks
Lot
- Size: 0.4 Acres
- Dimensions: 85 x 192 x 91 x 223
Details
- Parcel number: 54b50
- Zoning: RA
- Special conditions: Standard
Construction
Type & style
- Home type: SingleFamily
- Property subtype: Single Family Residence
Materials
- Vinyl Siding, Wood Frame
- Foundation: Slab
- Roof: Architectural Shingle
Condition
- New construction: No
- Year built: 2011
Utilities & green energy
- Sewer: Septic Tank
- Water: Public
- Utilities for property: Water Connected
Community & HOA
Community
- Subdivision: Melody Pointe
HOA
- Has HOA: No
Location
- Region: Richlands
Financial & listing details
- Price per square foot: $211/sqft
- Tax assessed value: $196,917
- Annual tax amount: $1,289
- Date on market: 7/17/2026
- Cumulative days on market: 5 days
- Listing agreement: Exclusive Right To Sell
- Listing terms: Cash,Conventional,VA Loan
- Road surface type: Paved
Estimated market value
$280,200
$266,000 - $294,000
$1,736/mo
Price history
| Date | Event | Price |
|---|---|---|
| 7/20/2026 | Contingent | $282,000$211/sqft |
Source:  Hive MLS #100589614 Report a problem Hive MLS #100589614 Report a problem | ||
| 7/17/2026 | Listed for sale | $282,000+26.4%$211/sqft |
Source: Hive MLS #100589614 Report a problem | ||
| 6/10/2026 | Sold | $223,065-11.8%$167/sqft |
Source: Hive MLS #100549051 Report a problem | ||
| 1/22/2026 | Contingent | $253,000$189/sqft |
Source: Hive MLS #100549051 Report a problem | ||
| 1/14/2026 | Listed for sale | $253,000-2.7%$189/sqft |
Source: Hive MLS #100549051 Report a problem | ||
| 1/13/2026 | Listing removed | $260,000$194/sqft |
Source: Hive MLS #100513960 Report a problem | ||
| 6/23/2025 | Contingent | $260,000$194/sqft |
Source: Hive MLS #100513960 Report a problem | ||
| 6/16/2025 | Listed for sale | $260,000-3%$194/sqft |
Source: Hive MLS #100513960 Report a problem | ||
| 6/15/2025 | Listing removed | -- |
Source: Owner Report a problem | ||
| 3/17/2025 | Listed for sale | $268,000+7.2%$200/sqft |
Source: Owner Report a problem | ||
| 7/1/2024 | Sold | $249,900$187/sqft |
Source: Hive MLS #100446744 Report a problem | ||
| 5/30/2024 | Pending sale | $249,900$187/sqft |
Source: Hive MLS #100446744 Report a problem | ||
| 5/25/2024 | Listed for sale | $249,900+11.1%$187/sqft |
Source: Hive MLS #100446744 Report a problem | ||
| 6/14/2022 | Sold | $225,000+3.2%$168/sqft |
Source: Public Record Report a problem | ||
| 5/14/2022 | Pending sale | $218,000$163/sqft |
Source: Hive MLS #100326584 Report a problem | ||
| 5/13/2022 | Price change | $218,000-4.4%$163/sqft |
Source: Hive MLS #100326584 Report a problem | ||
| 5/8/2022 | Listed for sale | $228,000+49.1%$170/sqft |
Source: Hive MLS #100326584 Report a problem | ||
| 10/23/2015 | Listing removed | $880$1/sqft |
Source: iHOUSEweb, Inc. #170475 Report a problem | ||
| 9/17/2015 | Price change | $880-2.2%$1/sqft |
Source: Independence Rentals and Property Management Report a problem | ||
| 9/9/2015 | Listed for rent | $900$1/sqft |
Source: Independence Rentals and Property Management Report a problem | ||
| 8/6/2013 | Listing removed | $152,900$114/sqft |
Source: CENTURY 21 Sweyer & Associates #137406 Report a problem | ||
| 11/7/2012 | Listed for sale | $152,900-3.8%$114/sqft |
Source: Listhub #137406 Report a problem | ||
| 6/8/2010 | Sold | $159,000$119/sqft |
Source: Public Record Report a problem | ||
Public tax history
| Year | Property taxes | Tax assessment |
|---|---|---|
| 2025 | $1,289 | $196,917 |
| 2024 | $1,289 | $196,917 |
| 2023 | $1,289 +29.5% | $196,917 |
| 2022 | $995 +38.4% | $196,917 +33.9% |
| 2021 | $719 | $147,010 |
| 2020 | $719 | $147,010 |
| 2019 | $719 -30.6% | $147,010 |
| 2018 | $1,036 +1% | $147,010 -3.3% |
| 2017 | $1,026 | $152,070 |
| 2016 | $1,026 | $152,070 |
| 2015 | $1,026 | $152,070 |
| 2014 | $1,026 +11.6% | $152,070 -3.3% |
| 2013 | $920 | $157,180 |
| 2012 | $920 +423.9% | $157,180 +423.9% |
| 2011 | $176 | $30,000 |
Find assessor info on the county website
Monthly payment
Est. payment
Payment breakdown
Explore the cost of this home by adjusting the details. Changes won't be saved.Climate risks
Neighborhood: 28574
Nearby schools
GreatSchools rating
- 6/10Richlands ElementaryGrades: K-5Distance: 0.6 mi
- 4/10Trexler MiddleGrades: 6-8Distance: 1.9 mi
- 5/10Richlands HighGrades: 9-12Distance: 2 mi
Schools provided by the listing agent
- Elementary: Richlands
- Middle: Trexler
- High: Richlands
Source: Hive MLS. This data may not be complete. We recommend contacting the local school district to confirm school assignments for this home.
- $282,0003 bd2 ba1.5k sqft100 Harmony Way, Richlands, NC 28574Sold
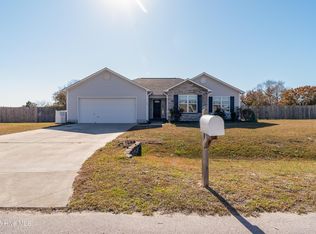
- $311,8004 bd2 ba1.8k sqft104 Harmony Way, Richlands, NC 28574Off Market
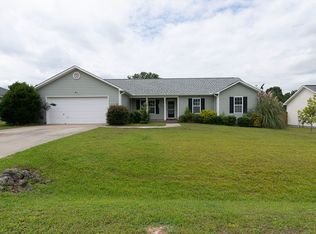
- $266,4003 bd2 ba1.4k sqft300 Legato Ln, Richlands, NC 28574Off Market

- $285,4003 bd2 ba1.5k sqft106 Harmony Way, Richlands, NC 28574Off Market
- $282,5003 bd2 ba1.5k sqft301 Legato Ln, Richlands, NC 28574Off Market
- $265,0003 bd2 ba1k sqft290 Cow Horn Rd, Richlands, NC 28574Sold
- $201,2003 bd1 ba1k sqft286 Cow Horn Rd, Richlands, NC 28574Off Market
- $288,6003 bd2 ba1.6k sqft302 Legato Ln, Richlands, NC 28574Off Market
A local agent can set up tours, give advice and negotiate with sellers.
A local lender can help you make sure your offer is ready when you are.
Similar homes
- $269,0003 bd2 ba1.5k sqft202 High Meadow Court, Richlands, NC 28574For Sale
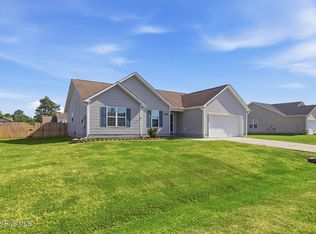
 MLS ID #100569948, Rachel Love, Coldwell Banker Sea Coast Advantage. Hive MLS
 - $295,0003 bd2 ba1.3k sqft211 Deer Haven Drive, Richlands, NC 28574For Sale
 MLS ID #100588327, Jennifer Burns Koonce, Terri Alphin Smith & Co. Hive MLS
 - $270,0003 bd2 ba1.5k sqft112 Lilac Lane, Richlands, NC 28574For Sale
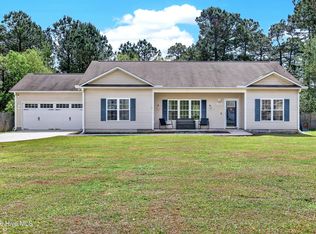 MLS ID #100567675, Lauren Cannette, Coldwell Banker Sea Coast Advantage - Jacksonville. Hive MLS
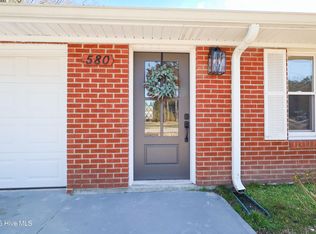
 - $333,4003 bd2 ba1.8k sqft580 Koonce Fork Road, Richlands, NC 28574For Sale
 MLS ID #100556838, Erin Clark, eXp Realty. Hive MLS
 - $240,0003 bd2 ba1.2k sqft163 Wheaton Drive, Richlands, NC 28574For SaleMLS ID #100584314, Joanne Bonner, LPT Realty. Hive MLS
- $214,5003 bd2 ba1.5k sqft203 Buffy Court, Richlands, NC 28574For SaleMLS ID #100574335, Jennifer Fedele, J&J Realty Group. Hive MLS
- $239,9003 bd2 ba1.1k sqft209 Chokecherry S, Richlands, NC 28574For SaleMLS ID #100568678, Melinda S Tyre, Melinda Tyre & Associates. Hive MLS
- $305,0004 bd2 ba1.7k sqft2915 Northwoods Drive, Jacksonville, NC 28540For SaleMLS ID #100590654, Jose Raul Leon De La Paz, Realty One Group Affinity. Hive MLS
- $312,9003 bd2 ba1.4k sqft109 Foxberry Place, Jacksonville, NC 28540For SaleMLS ID #100587335, Christina Tompkins, Berkshire Hathaway HomeServices Carolina Premier Properties. Hive MLS
- $269,0003 bd2 ba1.4k sqft148 Forbes Estates Drive, Jacksonville, NC 28540For SaleMLS ID #100578978, Tara Malesinski, Berkshire Hathaway HomeServices Carolina Premier Properties. Hive MLS
- $245,0003 bd2 ba1.4k sqft307 Shipmans Pike, Jacksonville, NC 28546For SaleMLS ID #100578955, Sharla Hanson, MacDonald Realty Group. Hive MLS
- $290,0004 bd3 ba1.9k sqft106 Broken Oak Court, Jacksonville, NC 28540For SaleMLS ID #100585183, Ryan Kephas, Terri Alphin Smith & Co. Hive MLS
- $243,0003 bd2 ba1.6k sqft502 Jarman Street, Jacksonville, NC 28540For SaleMLS ID #100590597, Judy P Lewis, Berkshire Hathaway HomeServices Carolina Premier Properties. Hive MLS
- $195,0003 bd2 ba1.7k sqft302 Pete Jones Drive, Richlands, NC 28574For SaleMLS ID #100580442, Denise M Phillips, United Real Estate East Carolina. Hive MLS
- $299,9003 bd3 ba1.6k sqft206 Buff Court, Jacksonville, NC 28540For SaleMLS ID #100587447, William B Sanders, William Sanders Realty. Hive MLS
- $274,0003 bd2 ba1.5k sqft1327 Old Chinquapin Road, Beulaville, NC 28518For SaleMLS ID #100567359, Jodi T Crumpler, Live Where You Love Realty LLC. Hive MLS
- $275,0003 bd2 ba1.2k sqft710 Savannah Drive, Jacksonville, NC 28546For SaleMLS ID #100563048, Marci Bocanegra, Coldwell Banker Sea Coast Advantage - Jacksonville. Hive MLS
- $279,9003 bd2 ba1.4k sqft1505 Clifton Road, Jacksonville, NC 28540For SaleMLS ID #100572200, Christina Tompkins, Berkshire Hathaway HomeServices Carolina Premier Properties. Hive MLS
- $355,0003 bd2 ba1.9k sqft407 Wade Drive, Richlands, NC 28574New ConstructionMLS ID #100580960, Johanna Bailey, Carolina Real Estate Group. Hive MLS
- $325,0003 bd2 ba1.8k sqft223 Holly Grove Court E, Jacksonville, NC 28540For SaleMLS ID #100579166, Bowen Real Estate Group, Keller Williams Transition. Hive MLS
