Skip main navigation
Closed
  • $780,000

    102 Harvester Dr, Akron, OH 44321

    5beds
    4,806sqft
    Single Family Residence
    Built in 2017
    0.27 Acres Lot
    $789,600 Zestimate®
    $162/sqft
    $4,669 Estimated rent

    Home value

    $789,600

    $719,000 - $869,000

    $4,669/mo

    Zestimate® history
    Loading
    Loading...

    Owner options

    List your home for rent

    $4,669/mo

    Rent Zestimate®

    Find your next renter with Zillow Rental Manager. Plus, with online applications, you can quickly screen prospective tenants – for free.

    Learn more

    $4,669/mo

    Rent Zestimate®

    Refinance and save

    $5,842/mo

    Est. payment

    Refinancing to a lower rate could help reduce your monthly payments and save thousands over the life of the loan.

    See today's rates

    $5,842/mo

    Est. payment

    Explore your selling options

    Work with a Zillow partner agent

    Leverage their expertise and Zillow's premium Showcase listings to get your home seen by more buyers.

    Get started

    List with your own agent

    Get your home in front of millions of buyers by listing it on Zillow.

    Learn how to do it

    Sell it yourself

    Take full control of how buyers see your home on Zillow by listing For Sale by Owner (FSBO).

    List your home

    What's special

    Home officeBright open-concept layoutImpressive eat-in kitchenLuxurious primary suiteWell-appointed jack-and-jill bathPaver patioWet bar
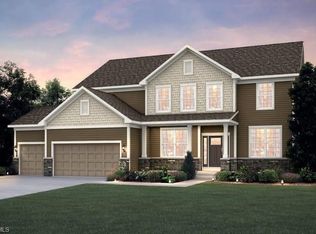
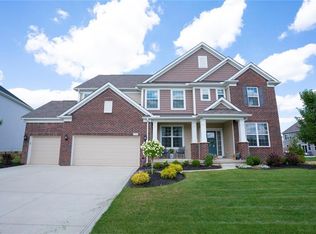
    Welcome to this stunning 2017-built Colonial offering just over 4500 finished square feet of beautifully designed living space in the highly desirable Revere Local School District. Blending elegance, functionality and thoughtful upgrades throughout, this home is designed for both everyday living and effortless entertaining. The main level features 9-foot ceilings and a bright, open-concept layout. The impressive eat-in kitchen showcases quartz countertops, a walk-in pantry, oversized island with seating and newer refrigerator, microwave and oven. A convenient planning center with built-in desk provides the perfect space for an additional home office or homework station. The spacious living room is anchored by a striking gas fireplace with floor-to-ceiling stonework. A formal dining room adds both style and practicality. The mudroom area just off the garage enhances daily convenience and is also located next to the laundry room, complete with a pet wash station. A home office and half bath round out the first floor. Upstairs, the luxurious primary suite offers a spa-like bath featuring a tiled walk-in shower, separate soaking tub and generous walk-in closet. Two bedrooms share a well-appointed Jack-and-Jill bath, while an additional bedroom is located adjacent to another full bath. A large bonus room provides flexible space for a playroom, media or craft room.The finished lower level expands the living space with a large recreation area, wet bar, full bath and fifth bedroom, ideal for guests. Outdoor living is equally impressive with a composite deck featuring a built-in bench that flows to a paver patio and 6’ in-ground gas fire pit, perfect for relaxing evenings or entertaining. The upgraded lot provides additional side-yard space, offering more privacy between neighboring home. This exceptional property delivers modern comfort, smart design and premium finishes in one of Copley’s most sought after neighborhoods. Schedule your private showing today.

    Zillow last checked:

    Listing updated:

    Listed by:

    Amanda J Ondrey 330-802-9618 amandaondrey@mcrealestateohio.com,

    M. C. Real Estate

    Bought with:

    Kristin Baum, 2016005613

    Engel & Völkers Distinct

    Source: MLS Now,MLS#: 5186613MLS LogoOriginating MLS: Medina County Board of REALTORS

    Facts & features

    Interior

    Bedrooms & bathrooms
    • Bedrooms: 5
    • Bathrooms: 5
    • Full bathrooms: 4
    • 1/2 bathrooms: 1
    • Main level bathrooms: 1
    Primary bedroom
    • Description: Flooring: Carpet
    • Features: Walk-In Closet(s)
    • Level: Second
    • Dimensions: 17.5 x 15.11
    Bedroom
    • Description: Flooring: Carpet
    • Level: Second
    • Dimensions: 14.1 x 13.5
    Bedroom
    • Description: Flooring: Carpet
    • Level: Second
    • Dimensions: 13.5 x 12.11
    Bedroom
    • Description: Flooring: Carpet
    • Level: Second
    • Dimensions: 17.1 x 9.7
    Bedroom
    • Description: Flooring: Luxury Vinyl Tile
    • Level: Basement
    • Dimensions: 17.5 x 9.11
    Bonus room
    • Description: Flooring: Carpet
    • Level: Second
    • Dimensions: 14.7 x 13.4
    Dining room
    • Description: Flooring: Luxury Vinyl Tile
    • Level: First
    • Dimensions: 13.9 x 12.4
    Eat in kitchen
    • Description: Flooring: Luxury Vinyl Tile
    • Level: First
    • Dimensions: 35.3 x 11.5
    Laundry
    • Description: Flooring: Ceramic Tile
    • Level: First
    • Dimensions: 11.5 x 9.11
    Living room
    • Description: Flooring: Luxury Vinyl Tile
    • Features: Fireplace
    • Level: First
    • Dimensions: 24.6 x 17.9
    Office
    • Description: Flooring: Luxury Vinyl Tile
    • Level: First
    • Dimensions: 7.5 x 6.2
    Office
    • Description: Flooring: Luxury Vinyl Tile
    • Level: First
    • Dimensions: 12.3 x 11.6
    Other
    • Description: Wet Bar,Flooring: Luxury Vinyl Tile
    • Level: Basement
    • Dimensions: 11.8 x 11
    Recreation
    • Description: Flooring: Luxury Vinyl Tile
    • Level: Basement
    • Dimensions: 39.3 x 35.2
    Utility room
    • Description: Flooring: Concrete
    • Level: Basement
    • Dimensions: 9.1 x 7.8
    Heating
    • Forced Air, Gas
    Cooling
    • Central Air
    Appliances
    • Included: Cooktop, Dishwasher, Microwave, Range, Refrigerator
    Features
    • Ceiling Fan(s), Smart Thermostat, Bar, Wired for Sound
    • Basement: Full,Partially Finished,Storage Space,Sump Pump
    • Number of fireplaces: 1
    • Fireplace features: Gas
    Interior area
    • Total structure area: 4,806
    • Total interior livable area: 4,806 sqft
    • Finished area above ground: 3,526
    • Finished area below ground: 1,280

    Property

    Parking
    • Total spaces: 3
    • Parking features: Attached, Concrete, Electric Vehicle Charging Station(s), Garage
    • Attached garage spaces: 3
    Features
    • Levels: Two
    • Stories: 2
    • Patio & porch: Deck, Front Porch, Patio
    Lot
    • Size: 0.27 Acres
    • Dimensions: 80 x 144
    Details
    • Parcel number: 1702579
    • Special conditions: Standard

    Construction

    Type & style
    • Home type: SingleFamily
    • Architectural style: Colonial
    • Property subtype: Single Family Residence
    Materials
    • Vinyl Siding
    • Roof: Asphalt,Fiberglass
    Condition
    • Year built: 2017

    Utilities & green energy

    • Sewer: Public Sewer
    • Water: Public

    Community & HOA

    Community
    • Security: Smoke Detector(s)
    • Subdivision: Preserve/Millers Farm Sub Ph
    HOA
    • Has HOA: Yes
    • Services included: Common Area Maintenance, Reserve Fund
    • HOA fee: $710 annually
    • HOA name: Preserve At Miller's Farm
    Location
    • Region: Akron

    Financial & listing details

    • Price per square foot: $162/sqft
    • Tax assessed value: $567,260
    • Annual tax amount: $11,860
    • Date on market: 2/24/2026
    • Cumulative days on market: 29 days
    • Listing terms: Cash,Conventional,FHA

    Price history

    DateEventPrice
    4/24/2026Sold$780,000-5.5%$162/sqft
    Source: MLS Now #5186613 Report a problem
    3/25/2026Pending sale$825,000$172/sqft
    Source: MLS Now #5186613 Report a problem
    3/10/2026Contingent$825,000$172/sqft
    Source: MLS Now #5186613 Report a problem
    2/24/2026Listed for sale$825,000+63.7%$172/sqft
    Source: MLS Now #5186613 Report a problem
    5/23/2017Sold$503,905$105/sqft
    Source: Public Record Report a problem

    Public tax history

    YearProperty taxesTax assessment
    2025$11,860 +0.2%$198,540
    2024$11,841 +3.9%$198,540
    2023$11,402 -3%$198,540 +12.9%
    2022$11,750 +3.3%$175,830
    2021$11,378 $175,830
    2020-- $175,830 +4.5%
    2019$11,142 +5.3%$168,235 +0.7%
    2018$10,584 $167,120 +6721.2%
    2017-- $2,450
    2016-- --
    Find assessor info on the county website

    Neighborhood: 44321

    Nearby schools

    GreatSchools rating
    Schools provided by the listing agent
    • District: Revere LSD - 7712

    Source: MLS Now. This data may not be complete. We recommend contacting the local school district to confirm school assignments for this home.

    Get a cash offer in 3 minutes
    Find out how much your home could sell for in as little as 3 minutes with a no-obligation cash offer.
    Estimated market value
    $789,600
    Get a cash offer in 3 minutes
    Find out how much your home could sell for in as little as 3 minutes with a no-obligation cash offer.
    Estimated market value
    $789,600