Skip main navigation
Pending
  • $1,450,000

    102 Haywood Rd, Wilmington, DE 19807

    4beds
    4,875sqft
    : 
    $8,614/mo
    Get pre-qualified
    Single Family Residence
    Built in 1981
    1.01 Acres Lot
    $-- Zestimate®
    $297/sqft
    $33/mo HOA

    What's special

    Center islandSpectacular light-filled great roomDedicated billiards roomRich hardwood flooringSprawling bluestone patioMultiple bright skylightsCommanding floor-to-ceiling brick fireplace
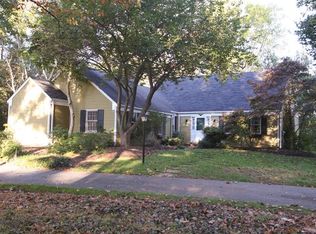
    Welcome to 102 Haywood Road, an exceptional custom colonial nestled on a premier 1-acre cul-de-sac lot in Cherrington—Greenville’s highly sought-after enclave of all-custom homes. Built in 1981 and proudly offered by its original owner, this residence showcases pristine, timeless care across an approximate 4,875 total finished square feet of elegant living space. The heart of the home is the spectacular, light-filled great room. This expansive space boasts soaring vaulted ceilings punctuated by multiple bright skylights, rich hardwood flooring, an oversized picture window, and a commanding floor-to-ceiling brick fireplace. The main level also features a wonderful, cozy family room anchored by the home's second wood fireplace. Nestled perfectly between the sunny breakfast nook and the sunroom, this space creates a seamless, open-concept flow for everyday living and entertaining right off the kitchen. The chef's kitchen itself is beautifully appointed with custom, warm wood cabinetry, a center island, a built-in wine rack, and a generous breakfast bar. For those who work from home, the executive home office is a showstopper, featuring its own vaulted ceiling and a gorgeous wall of custom, built-in wood bookshelves. Elegant occasions are perfectly hosted in the formal dining and living rooms. Accents like the distinctive arched double doors opening to the grand foyer and classic chair railing elevate these spaces. To enjoy the serene, wooded views of the secluded property, escape to the sunroom, which features beautiful wood-paneled walls and ceilings and panoramic windows. The main floor also includes a convenient powder room, a dedicated laundry room, and access to the 2-car side-entry garage. The upper level features 4 generously-sized bedrooms and 2 full bathrooms, including a peaceful primary suite with gleaming hardwoods and an en-suite bath with dual vanities & walk-in shower. The exceptional living space continues in the partially finished lower level, which features the home's third full bathroom, classic brick-paver style flooring, a custom wood bar with seating, a dedicated billiards room, and a generous media lounge plus an outside entrance to the back yard. Outside, the sprawling bluestone patio overlooks a private, tree-lined backyard oasis. Don't miss the rare opportunity to become only the second owner of this landmark Greenville estate. Schedule your private tour today.
    21 days
    |
    1,499
    |
    46
    |

    Zillow last checked:

    Listing updated:

    Listed by:

    Mike Clement 302-409-0460,

    Patterson-Schwartz - Greenville 3024294500,

    Listing Team: The Crifasi Group

    Source: Bright MLS,MLS#: DENC2107414MLS Logo

      Facts & features

      Interior

      Bedrooms & bathrooms
      • Bedrooms: 4
      • Bathrooms: 4
      • Full bathrooms: 2
      • 1/2 bathrooms: 2
      • Main level bathrooms: 1
      Basement
      • Area: 1000
      Heating
      • Forced Air, Heat Pump, Natural Gas
      Cooling
      • Central Air, Electric
      Appliances
      • Included: Gas Water Heater
      • Laundry: Main Level
      Features
      • Flooring: Hardwood
      • Basement: Exterior Entry,Partially Finished
      • Number of fireplaces: 2
      • Fireplace features: Wood Burning
      Interior area
      • Total structure area: 4,875
      • Total interior livable area: 4,875 sqft
      • Finished area above ground: 3,875
      • Finished area below ground: 1,000
      Video & virtual tour

      Property

      Parking
      • Total spaces: 2
      • Parking features: Garage Faces Side, Garage Door Opener, Inside Entrance, Attached, Driveway, Off Street
      • Attached garage spaces: 2
      • Has uncovered spaces: Yes
      Accessibility
      • Accessibility features: None
      Features
      • Levels: Two
      • Stories: 2
      • Pool features: None
      • Has view: Yes
      • View description: Garden, Scenic Vista
      Lot
      • Size: 1.01 Acres
      • Features: Backs to Trees, Cul-De-Sac, Front Yard, Landscaped, Premium, Secluded
      Details
      • Additional structures: Above Grade, Below Grade
      • Parcel number: 07006.00087
      • Zoning: NC40
      • Special conditions: Standard

      Construction

      Type & style
      • Home type: SingleFamily
      • Architectural style: Colonial
      • Property subtype: Single Family Residence
      Materials
      • Aluminum Siding
      • Foundation: Other
      • Roof: Asphalt
      Condition
      • Excellent
      • New construction: No
      • Year built: 1981
      Details
      • Builder name: Jack Alexander

      Utilities & green energy

      • Sewer: On Site Septic
      • Water: Well

      Community & HOA

      Community
      • Subdivision: Cherrington
      HOA
      • Has HOA: Yes
      • HOA fee: $400 annually
      Location
      • Region: Wilmington

      Financial & listing details

      • Price per square foot: $297/sqft
      • Tax assessed value: $1,027,100
      • Annual tax amount: $9,014
      • Date on market: 7/24/2026
      • Listing agreement: Exclusive Right To Sell
      • Ownership: Fee Simple

        Estimated market value

        Not available

        Estimated sales range

        Not available

        Not available

        Price history

        DateEventPrice
        8/13/2026Pending sale$1,450,000$297/sqft
        Source: Patterson Schwartz #DENC2107414 Report a problem
        7/31/2026Contingent$1,450,000$297/sqft
        Source: Patterson Schwartz #DENC2107414 Report a problem
        7/24/2026Listed for sale$1,450,000$297/sqft
        Source: Bright MLS #DENC2107414 Report a problem

        Public tax history

        YearProperty taxesTax assessment
        2025-- $1,027,100 +284.7%
        2024$9,365 +14.2%$267,000
        2023$8,203 -1.2%$267,000
        2022$8,307 -1.2%$267,000
        2021$8,406 -0.3%$267,000
        2020$8,434 +0.2%$267,000
        2019$8,421 +3.5%$267,000
        2017$8,140 $267,000
        2016-- $267,000
        2015-- $267,000
        2014$7,142 $267,000
        2013-- $267,000
        2012-- $267,000
        2011-- $267,000
        2010-- $267,000
        2009-- $267,000
        2008-- $267,000
        2007-- $267,000
        2006-- $267,000
        2005-- $267,000
        2004-- $267,000
        2003-- $267,000
        2002-- $267,000
        2001-- $267,000
        Find assessor info on the county website

        Monthly payment

        Est. payment

        Payment breakdown

        Explore the cost of this home by adjusting the details. Changes won't be saved.
        All calculations are estimates and provided by Zillow, Inc. for informational purposes only. Actual amounts may vary.
        HOA fees may include property taxes on listings classified as Co-Ops. Contact the listing agent and/or owner for fee details.
        See how much you could borrow to make a competitive offer.

        Climate risks

        Neighborhood: 19807

        Getting around

        32 / 100
        Car-Dependent
        15 / 100
        Minimal Transit
        19 / 100
        Somewhat Bikeable

        Nearby schools

        GreatSchools rating
        Schools provided by the listing agent
        • District: Red Clay Consolidated

        Source: Bright MLS. This data may not be complete. We recommend contacting the local school district to confirm school assignments for this home.

        A local agent can set up tours, give advice and negotiate with sellers.

        Browse local experts

        Similar homes