102 Hayworth Ave is a one-story Clinton house with an open, connected main level. The kitchen centers on an island that adds prep space and casual seating, paired with stainless steel appliances and wood cabinetry for everyday storage. The living room sits under a vaulted ceiling with a ceiling fan that keeps the space comfortable. The primary bedroom includes a tray ceiling, a walk-in closet for organized storage, and an ensuite full bathroom with a vanity and a tub and shower. Two additional bedrooms share a second full bathroom, an attached two-car garage handles parking and storage, and a wide backyard extends the usable space outdoors. This home has been virtually staged to illustrate its potential.. Included 100-Day Home Warranty with buyer activation
For sale
Price cut: $5K (9/24)
$225,000
102 Hayworth Ave, Clinton, SC 29325
3beds
1,409sqft
Single Family Residence, Residential
Built in ----
0.59 Acres Lot
$-- Zestimate®
$160/sqft
$-- HOA
What's special
Stainless steel appliancesTwo additional bedroomsOpen connected main levelCeiling fan
- 62 days
- 254
- 23
Zillow last checked:
Listing updated:
Listed by:
Thomas Shoupe 864-531-5570,
Opendoor Brokerage,
Nakia Walker,
Opendoor Brokerage
Source: Greater Greenville AOR,MLS#: 1599627
Facts & features
Interior
Bedrooms & bathrooms
- Bedrooms: 3
- Bathrooms: 2
- Full bathrooms: 2
- Main level bathrooms: 2
- Main level bedrooms: 3
Primary bedroom
- Area: 180
- Dimensions: 15 x 12
Bedroom 2
- Area: 132
- Dimensions: 12 x 11
Bedroom 3
- Area: 110
- Dimensions: 10 x 11
Primary bathroom
- Features: Full Bath
Dining room
- Area: 168
- Dimensions: 14 x 12
Kitchen
- Area: 140
- Dimensions: 14 x 10
Living room
- Area: 323
- Dimensions: 19 x 17
Heating
- Gas Available
Cooling
- Central Air
Appliances
- Included: Dishwasher, Electric Oven, Microwave, Electric Water Heater
- Laundry: Laundry Closet
Features
- Other
- Flooring: Laminate, Vinyl
- Basement: None
- Has fireplace: No
- Fireplace features: None
Interior area
- Total interior livable area: 1,409 sqft
Property
Parking
- Total spaces: 2
- Parking features: Attached, Paved
- Attached garage spaces: 2
- Has uncovered spaces: Yes
Features
- Levels: One
- Stories: 1
- Exterior features: None
Lot
- Size: 0.59 Acres
- Features: 1/2 - Acre
- Topography: Level
Details
- Parcel number: 6380000079
Construction
Type & style
- Home type: SingleFamily
- Architectural style: Traditional
- Property subtype: Single Family Residence, Residential
Materials
- Vinyl Siding
- Foundation: Slab
- Roof: Composition
Utilities & green energy
- Sewer: Public Sewer
- Water: Public
Community & HOA
Community
- Features: Other
- Subdivision: Phillips Estates
HOA
- Has HOA: No
- Services included: None
Location
- Region: Clinton
Financial & listing details
- Price per square foot: $160/sqft
- Tax assessed value: $128,500
- Annual tax amount: $1,002
- Date on market: 8/3/2026
Estimated market value
Not available
Estimated sales range
Not available
Not available
Price history
| Date | Event | Price |
|---|---|---|
| 9/24/2026 | Price change | $225,000-2.2%$160/sqft |
Source:  Greater Greenville AOR #1599627 Report a problem Greater Greenville AOR #1599627 Report a problem | ||
| 8/3/2026 | Listed for sale | $230,000$163/sqft |
Source: Greater Greenville AOR #1599627 Report a problem | ||
| 7/14/2026 | Sold | $230,000$163/sqft |
Source: Public Record Report a problem | ||
Public tax history
| Year | Property taxes | Tax assessment |
|---|---|---|
| 2025 | $1,002 +4% | $5,140 |
| 2024 | $963 +37.7% | $5,140 |
| 2023 | $699 -24.9% | $5,140 |
| 2022 | $932 +9.7% | $5,140 +9.8% |
| 2021 | $849 | $4,680 |
| 2020 | -- | $4,680 |
| 2018 | $848 | $4,680 |
| 2017 | -- | $4,680 -33.3% |
| 2015 | $787 | $7,020 +50% |
| 2014 | $787 | $4,680 |
| 2013 | $787 | $4,680 |
| 2012 | -- | $4,680 |
| 2011 | -- | $4,680 +1.7% |
| 2010 | -- | $4,600 |
Find assessor info on the county website
Monthly payment
Est. payment
Payment breakdown
Explore the cost of this home by adjusting the details. Changes won't be saved.Climate risks
Neighborhood: 29325
Nearby schools
Schools provided by the listing agent
- Elementary: Eastside
- Middle: Bell Street
- High: Clinton
Source: Greater Greenville AOR. This data may not be complete. We recommend contacting the local school district to confirm school assignments for this home.

Similar homes
- $232,0003 bd2 ba1.5k sqft501 Cedar St, Clinton, SC 29325For Sale
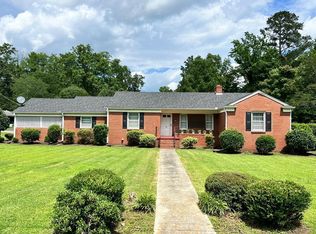 MLS ID #139933, Cheryl Ware, Keller Williams Greenwood. MLS Of Greenwood Sc Inc.
 - $215,0004 bd3 ba1.8k sqft202 E Centennial St, Clinton, SC 29325For Sale
 MLS ID #1596022, Thomas Shoupe, Opendoor Brokerage. Greater Greenville AOR
 - $199,0003 bd2 ba1.5k sqft301 Pine St, Clinton, SC 29325For Sale
 MLS ID #1594368, Susan Raynal, BHHS C Dan Joyner - Midtown. Greater Greenville AOR
 - $199,9003 bd2 ba1.4k sqft204 Elm St, Clinton, SC 29325For Sale
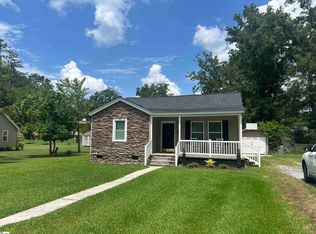 MLS ID #1598265, Susan Anderson, Upstate Realty, Inc.. Greater Greenville AOR
