Skip main navigation
Off market
  • $249,200

    102 Heather Glen Ct, Havelock, NC 28532

    3beds
    3baths
    1,520sqft
    SingleFamily
    Built in 1996
    -- sqft lot
    $249,200 Zestimate®
    $164/sqft
    $2,050 Estimated rent

    Home value

    $249,200

    $222,000 - $274,000

    $2,050/mo

    Zestimate® history
    Loading
    Loading...

    Owner options

    List your home for rent

    $2,050/mo

    Rent Zestimate®

    Find your next renter with Zillow Rental Manager. Plus, with online applications, you can quickly screen prospective tenants – for free.

    Learn more

    $2,050/mo

    Rent Zestimate®

    Refinance and save

    $1,569/mo

    Est. payment

    Refinancing to a lower rate could help reduce your monthly payments and save thousands over the life of the loan.

    See today's rates

    $1,569/mo

    Est. payment

    Explore your selling options

    Work with a Zillow partner agent

    Leverage their expertise and Zillow's premium Showcase listings to get your home seen by more buyers.

    Get started

    List with your own agent

    Get your home in front of millions of buyers by listing it on Zillow.

    Learn how to do it

    Sell it yourself

    Take full control of how buyers see your home on Zillow by listing For Sale by Owner (FSBO).

    List your home

    What's special

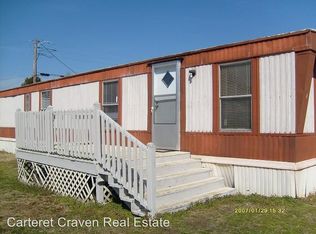
    New Construction 3 BEDROOM, 3 BATH !!! New Construction Three Bedroom, Three Bath Townhomes located at 102, 104 and 106 Heather Glen Circle in Havelock. These wonderful homes enjoy tons of upgraded features. Paved Driveways lead into a Huge Attached Garage with Electric Garage Door Opener and large enough for Two Cars End to End plus ample space for storage, washer and dryer hookups and also include a Deep Laundry Sink. A Tiled Entry leads to the main living area with a Spacious and Open Kitchen, Dining Area and Living Room keeping the family chef involved in household activities. The Kitchen enjoys solid wood cabinets and an Upgraded Appliance Package with Glass Top Range with Oven, Microwave Hood, Dishwasher and Side by Side Refrigerator with Ice and Water In The Door. Sliding Doors open to a Large Deck with space for outdoor relaxing or grilling out. A Large Bedroom on this main floor provides convenience and could be used as a Principal Bedroom with its Large Walk In Closet and Opening to a Full Bathroom. Upstairs you will find Two Additional Bedrooms, one is well lit by a set of double windows, the other Principal Bedroom is located on the rear of the home and enjoys a Private Bath. All Bathrooms feature 29¿ High Vanities with Cultured Marble Tops. To Hear A Recorded Message On This Home Call THE REAL ESTATE HOTLINE At 1-888-920-3736 x 4265.

    This property is off market, which means it's not currently listed for sale or rent on Zillow. This may be different from what's available on other websites or public sources.

    Facts & features

    Interior

    Bedrooms & bathrooms
    • Bedrooms: 3
    • Bathrooms: 3
    Interior area
    • Total interior livable area: 1,520 sqft

    Construction

    Type & style
    • Home type: SingleFamily
    Condition
    • Year built: 1996

    Community & HOA

    Location
    • Region: Havelock

    Financial & listing details

    • Price per square foot: $164/sqft

    Price history

    Price history is unavailable.

    Public tax history

    Tax history is unavailable.

    Neighborhood: 28532

    Nearby schools

    GreatSchools rating
    Get a cash offer in 3 minutes
    Find out how much your home could sell for in as little as 3 minutes with a no-obligation cash offer.
    Estimated market value
    $249,200
    Get a cash offer in 3 minutes
    Find out how much your home could sell for in as little as 3 minutes with a no-obligation cash offer.
    Estimated market value
    $249,200