Welcome to easy, one-level living in Stone Hill Farms, conveniently located in the desirable Wilson School District! This inviting 2-bedroom, 2-full-bath first-floor unit offers comfortable living with an open, practical layout and features an owner's suite complete with a walk-in closet and private full bath. Step outside to your back patio with awning, the perfect spot for morning coffee, relaxing, or enjoying the outdoors. With shopping, major highways, healthcare, restaurants, and everyday conveniences all just minutes away, this location makes life exceptionally better. Whether you're looking to simplify, downsize, or enjoy the convenience of low-maintenance living, this Stone Hill Farms home is an opportunity you won't want to miss!
Pending
$254,900
102 Heather Ln, Wyomissing, PA 19610
2beds
1,342sqft
Apartment
Built in 1989
-- sqft lot
$255,000 Zestimate®
$190/sqft
$296/mo HOA
What's special
One-level livingOpen practical layoutWalk-in closetBack patio with awning
- 32 days
- 273
- 12
Zillow last checked:
Listing updated:
Listed by:
Matt Wolf 610-587-3844,
RE/MAX Of Reading (610) 670-2770,
Listing Team: The Matt Wolf Team
Source: Bright MLS,MLS#: PABK2077664
Facts & features
Interior
Bedrooms & bathrooms
- Bedrooms: 2
- Bathrooms: 2
- Full bathrooms: 2
- Main level bathrooms: 2
- Main level bedrooms: 2
Rooms
- Room types: Living Room, Dining Room, Bedroom 2, Kitchen, Bedroom 1, Laundry
Bedroom 1
- Features: Flooring - Carpet, Walk-In Closet(s), Attached Bathroom
- Level: Main
- Area: 208 Square Feet
- Dimensions: 13 X 16
Bedroom 2
- Features: Flooring - Carpet
- Level: Main
- Area: 110 Square Feet
- Dimensions: 10 X 11
Dining room
- Features: Flooring - Carpet
- Level: Main
- Area: 160 Square Feet
- Dimensions: 10 X 16
Kitchen
- Features: Flooring - Vinyl, Eat-in Kitchen, Kitchen - Electric Cooking
- Level: Main
- Area: 120 Square Feet
- Dimensions: 10 X 12
Laundry
- Features: Flooring - Vinyl
- Level: Main
- Area: 110 Square Feet
- Dimensions: 10 X 11
Living room
- Features: Flooring - Carpet, Fireplace - Other
- Level: Main
- Area: 182 Square Feet
- Dimensions: 13 X 14
Heating
- Forced Air, Natural Gas
Cooling
- Central Air, Electric
Appliances
- Included: Dishwasher, Microwave, Refrigerator, Washer, Dryer, Gas Water Heater
- Laundry: Main Level, Laundry Room, In Unit
Features
- Attic
- Flooring: Vinyl, Carpet
- Has basement: No
- Number of fireplaces: 1
- Fireplace features: Decorative
Interior area
- Total structure area: 1,342
- Total interior livable area: 1,342 sqft
- Finished area above ground: 1,342
- Finished area below ground: 0
Property
Parking
- Total spaces: 2
- Parking features: Garage Door Opener, Inside Entrance, Asphalt, Attached, Off Street
- Attached garage spaces: 1
- Has uncovered spaces: Yes
Accessibility
- Accessibility features: None
Features
- Levels: One
- Stories: 1
- Patio & porch: Patio
- Exterior features: Awning(s)
- Pool features: None
- Has view: Yes
- View description: Garden
Lot
- Features: Backs - Open Common Area
Details
- Additional structures: Above Grade, Below Grade
- Parcel number: 80439710458564C20
- Zoning: RES
- Special conditions: Standard
Construction
Type & style
- Home type: Apartment
- Architectural style: Traditional
- Property subtype: Apartment
- Attached to another structure: Yes
Materials
- Vinyl Siding
- Roof: Architectural Shingle
Condition
- New construction: No
- Year built: 1989
Utilities & green energy
- Electric: 200+ Amp Service
- Sewer: Public Sewer
- Water: Public
- Utilities for property: Electricity Available
Community & HOA
Community
- Subdivision: Stone Hill Farms
HOA
- Has HOA: Yes
- Amenities included: Tennis Court(s)
- Services included: Common Area Maintenance, Maintenance Grounds, Sewer, Snow Removal, Trash, Water, Road Maintenance
- HOA fee: $889 quarterly
- HOA name: HORST PROPERTY MANAGEMENT GROUP
Location
- Region: Wyomissing
- Municipality: SPRING TWP
Financial & listing details
- Price per square foot: $190/sqft
- Tax assessed value: $96,000
- Annual tax amount: $4,157
- Date on market: 9/4/2026
- Listing agreement: Exclusive Right To Sell
- Listing terms: Cash,Conventional,FHA,VA Loan
- Inclusions: Appliances, Washer, Dryer - All In As-is Condition
- Ownership: Fee Simple
Estimated market value
$255,000
$242,000 - $268,000
$2,332/mo
Price history
| Date | Event | Price |
|---|---|---|
| 9/10/2026 | Pending sale | $254,900$190/sqft |
Source:  Bright MLS #PABK2077664 Report a problem Bright MLS #PABK2077664 Report a problem | ||
| 9/4/2026 | Listed for sale | $254,900+165.8%$190/sqft |
Source: Bright MLS #PABK2077664 Report a problem | ||
| 7/30/1993 | Sold | $95,900$71/sqft |
Source: Agent Provided Report a problem | ||
Public tax history
| Year | Property taxes | Tax assessment |
|---|---|---|
| 2025 | $4,268 +3.9% | $96,000 |
| 2024 | $4,107 +5% | $96,000 |
| 2023 | $3,914 +2.5% | $96,000 |
| 2022 | $3,818 +3.6% | $96,000 |
| 2021 | $3,683 | $96,000 |
| 2020 | $3,683 +5.9% | $96,000 |
| 2019 | $3,478 +212.2% | $96,000 |
| 2018 | $1,114 -68.1% | $96,000 |
| 2017 | $3,488 +242% | $96,000 |
| 2016 | $1,020 +2% | $96,000 |
| 2015 | $999 | $96,000 |
| 2014 | -- | $96,000 |
| 2013 | -- | $96,000 |
| 2012 | -- | $96,000 |
| 2011 | -- | $96,000 |
| 2010 | -- | $96,000 |
| 2009 | -- | $96,000 |
| 2008 | -- | $96,000 |
| 2007 | -- | $96,000 |
| 2006 | -- | $96,000 |
| 2005 | -- | $96,000 |
| 2004 | -- | $96,000 |
| 2003 | -- | $96,000 |
| 2002 | -- | $96,000 |
| 2000 | -- | $96,000 |
Find assessor info on the county website
Monthly payment
Est. payment
Payment breakdown
Explore the cost of this home by adjusting the details. Changes won't be saved.Climate risks
Neighborhood: 19610
Nearby schools
Schools provided by the listing agent
- High: Wilson
- District: Wilson
Source: Bright MLS. This data may not be complete. We recommend contacting the local school district to confirm school assignments for this home.
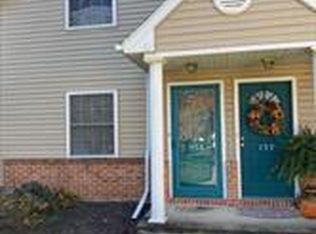
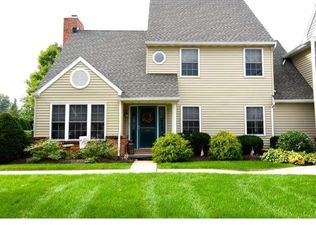
Similar homes
- $260,0002 bd2 ba1.1k sqft1706 Liggett Ave, Reading, PA 19607For Sale

 MLS ID #PABK2078850, Chad Swavely, Iron Valley Real Estate of Berks. Bright MLS
 - $350,0003 bd3 ba1.8k sqft812 Carman Dr, Wyomissing, PA 19610For Sale
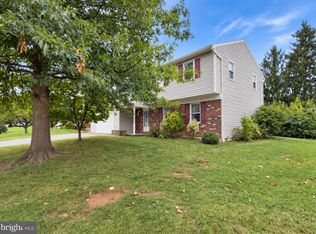 MLS ID #PABK2079062, Dale Longenecker, RE/MAX Of Reading. Bright MLS
 - $259,9002 bd2 ba1.1k sqft44 Turning Leaf Way, Reading, PA 19605For Sale
 MLS ID #PABK2078168, Taylor Ferretti, Keller Williams Platinum Realty - Wyomissing. Bright MLS
 - $339,9003 bd2 ba1.5k sqft1807 Salem Rd, Wyomissing, PA 19610For Sale
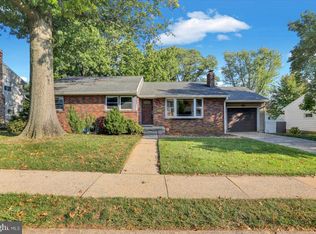 MLS ID #PABK2078422, Peter Heim, Keller Williams Platinum Realty - Wyomissing. Bright MLS
 - $274,9002 bd3 ba1.3k sqft15 Tanglewood Dr, Reading, PA 19607For SaleMLS ID #PABK2078684, Wendy McCooey, RE/MAX Of Reading. Bright MLS
- $299,9004 bd2 ba1.5k sqft1082 W Leesport Rd, Leesport, PA 19533For SaleMLS ID #PABK2078600, Jeff Martin, Century 21 Gold. Bright MLS
- $215,0002 bd2 ba1.3k sqft1801 Cambridge Ave APT B4, Wyomissing, PA 19610For SaleMLS ID #PABK2078480, Marisa Aikman, Compass RE. Bright MLS
- $269,9003 bd2 ba1.5k sqft1535 Haak St, Reading, PA 19602For SaleMLS ID #PABK2078332, Jose Madrigal, Pagoda Realty ERA Powered. Bright MLS
- $275,0004 bd2 ba1.1k sqft119 Pennwyn Pl, Reading, PA 19607For SaleMLS ID #PABK2077728, Ryan Weller, Herb Real Estate, Inc.. Bright MLS
- $249,9003 bd2 ba1.2k sqft32 S Elm St, Robesonia, PA 19551For SaleMLS ID #PABK2078948, Joseph Bialek, BHHS Homesale Realty- Reading Berks. Bright MLS
- $250,0004 bd2 ba1.6k sqft2938 Oley Turnpike Rd, Reading, PA 19606For SaleMLS ID #PABK2078292, Ms. Brenna Barkasi, United Real Estate Strive 212. Bright MLS
- $259,9004 bd1 ba1.1k sqft807 Tuckerton Ave, Temple, PA 19560For SaleMLS ID #PABK2078916, Joel Ovalle, Saunders Real Estate. Bright MLS
- $295,0003 bd2 ba1.6k sqft79 Hill Rd, Bernville, PA 19506AuctionMLS ID #PABK2078234, Mike Klonis, Century 21 Gold. Bright MLS
- $210,0002 bd2 ba1.1k sqft12 Fairway Rd, Reading, PA 19607For SaleMLS ID #PABK2076416, John Guerrera, RE/MAX Action Associates. Bright MLS
- $239,0003 bd2 ba941 sqft434 Morgantown Rd, Reading, PA 19611For SaleMLS ID #PABK2078300, Mary Brickner, RE/MAX Of Reading. Bright MLS
- $270,0003 bd1 ba1.2k sqft59 Limekiln Rd, Reading, PA 19606For SaleMLS ID #PABK2076906, Wendy McCooey, RE/MAX Of Reading. Bright MLS
- $269,9004 bd2 ba1.8k sqft30 Walnut St, Mohnton, PA 19540For SaleMLS ID #PABK2076026, John Murrow, Compass RE. Bright MLS
- $225,0005 bd2 ba1.8k sqft221 W Oley St, Reading, PA 19601For SaleMLS ID #PABK2073118, alba castillo, Coldwell Banker Realty. Bright MLS
