Have you been searching for a move-in ready colonial in the surrounding Coatesville area? Then look no further! Perfectly situated at the top of a hill on 1+ acres in the quiet Sunset Hills neighborhood of West Caln Township is the beautiful 102 Heidi Lane! As you approach this property up the private lane you cannot help but to admire the expansive front lawn, charming brick façade, and that the home is set far back from the road offering gorgeous views as well as a great area for playing, gardening, or your furry friends! Upon entering, you are greeted with a freshly painted foyer complete with a coat closet. Venture down the foyer hallway to find the eat-in kitchen that includes stainless steel appliances, a large peninsula with room for bar seating, laundry/pantry closet, and plenty of counter and cabinet space for all your meal prep and storage needs. The kitchen also includes space for a dining table and offers views of the backyard which is convenient for keeping an eye on your 2- and 4-legged family members! The spacious family room is open to the kitchen and features a wood burning fireplace with brick surround that is just waiting for your seasonal décor and is perfect to cozy up to on those chilly fall and winter evenings ahead. The family room also includes center hinge French doors leading to the expansive back deck that overlooks the treelined yard with a storage shed. Back inside, the dining room complete with large windows overlooking the backyard, adjoins the kitchen and front living room, perfect for entertaining and having everyone together! A powder room and inside entry door to the two-car garage are conveniently located on this level. Venture upstairs to find the spacious primary bedroom suite with a large walk-in closet and ensuite bathroom. Three additional bedrooms of generous size, all with great closet space, are also located on this floor and share the updated hallway bathroom. A hallway linen closet completes this level. Looking for additional space? The basement is just waiting to be finished into a (wo)mancave, playroom, exercise space – you name it! Or can be used for all your storage needs. Want to burn off some energy? Hibernia Park and Chambers Lake are a quick 10-minute drive down the road and present the perfect opportunity to take a relaxing walk or hike on the wooded trails, fish, boat, camp or have a picnic with family and furry friends! Not into the woods? Layton Park is just 3 miles away and includes a half mile paved loop trail, youth playgrounds, tennis courts, baseball field, soccer field, skating rink, pavilions with picnic tables, etc. Conveniently located near delicious restaurants (such as the popular King’s Tavern), farmer’s markets, pizza joints, coffee shop/cafés, community and county parks, golf courses, local schools and major roadways (30, Bus 30, 82, 10) – what’s not to love? This beautiful home has been loved and cared for by the same family since 1988 and is now the perfect home to make your own. Come check out this gem before it's too late!
Sold for $420,000
$420,000
102 Heidi Ln, Coatesville, PA 19320
4beds
1,967sqft
Single Family Residence
Built in 1988
1.1 Acres Lot
$488,500 Zestimate®
$214/sqft
$3,106 Estimated rent
Home value
$488,500
$464,000 - $513,000
$3,106/mo
Zestimate® history
Owner options
List your home for rent
$3,106/mo
Rent Zestimate®
Find your next renter with Zillow Rental Manager. Plus, with online applications, you can quickly screen prospective tenants – for free.
$3,106/mo
Rent Zestimate®
Refinance and save
$2,711/mo
Est. payment
Refinancing to a lower rate could help reduce your monthly payments and save thousands over the life of the loan.
$2,711/mo
Est. payment
Explore your selling options
Work with a Zillow partner agent
Leverage their expertise and Zillow's premium Showcase listings to get your home seen by more buyers.
Get startedList with your own agent
Get your home in front of millions of buyers by listing it on Zillow.
Learn how to do itSell it yourself
Take full control of how buyers see your home on Zillow by listing For Sale by Owner (FSBO).
List your homeWhat's special
Brick surroundCounty parksExpansive back deckLocal schoolsGolf coursesExercise spaceUpdated hallway bathroom
Zillow last checked:
Listing updated:
Listed by:
Leana Dickerman 610-425-8555,
KW Greater West Chester
Bought with:
MICHAEL D SOUDERS, RS330833
Iron Valley Real Estate of Central PA
Source: Bright MLS,MLS#: PACT2051056
Facts & features
Interior
Bedrooms & bathrooms
- Bedrooms: 4
- Bathrooms: 3
- Full bathrooms: 2
- 1/2 bathrooms: 1
- Main level bathrooms: 1
Heating
- Forced Air, Oil
Cooling
- Central Air, Electric
Appliances
- Included: Stainless Steel Appliance(s), Electric Water Heater
- Laundry: Main Level
Features
- Combination Kitchen/Living, Family Room Off Kitchen, Eat-in Kitchen, Kitchen - Table Space, Primary Bath(s), Bathroom - Stall Shower, Bathroom - Tub Shower, Walk-In Closet(s), Combination Kitchen/Dining, Combination Dining/Living, Pantry
- Flooring: Carpet
- Basement: Full,Unfinished
- Number of fireplaces: 1
- Fireplace features: Wood Burning, Brick
Interior area
- Total structure area: 1,967
- Total interior livable area: 1,967 sqft
- Finished area above ground: 1,967
Property
Parking
- Total spaces: 8
- Parking features: Garage Faces Side, Inside Entrance, Attached, Driveway
- Attached garage spaces: 2
- Uncovered spaces: 6
Accessibility
- Accessibility features: None
Features
- Levels: Two
- Stories: 2
- Patio & porch: Deck, Porch
- Pool features: None
- Has view: Yes
- View description: Panoramic, Trees/Woods
Lot
- Size: 1.1 Acres
Details
- Additional structures: Above Grade
- Parcel number: 2804 0134.0600
- Zoning: RESIDENTIAL
- Special conditions: Standard
Construction
Type & style
- Home type: SingleFamily
- Architectural style: Colonial
- Property subtype: Single Family Residence
Materials
- Vinyl Siding, Aluminum Siding, Brick
- Foundation: Concrete Perimeter
Condition
- New construction: No
- Year built: 1988
Utilities & green energy
- Sewer: On Site Septic
- Water: Well
Community & HOA
Community
- Subdivision: Sunset Hills
HOA
- Has HOA: No
Location
- Region: Coatesville
- Municipality: WEST CALN TWP
Financial & listing details
- Price per square foot: $214/sqft
- Tax assessed value: $139,030
- Annual tax amount: $6,607
- Date on market: 8/24/2023
- Listing agreement: Exclusive Right To Sell
- Listing terms: Cash,Conventional,FHA,Negotiable
- Inclusions: Kitchen Refrigerator, Washer, Dryer, Workout Equipment In The Basement
- Ownership: Fee Simple
Price history
| Date | Event | Price |
|---|---|---|
| 10/2/2023 | Sold | $420,000+5%$214/sqft |
Source:  Bright MLS #PACT2051056 Report a problem Bright MLS #PACT2051056 Report a problem | ||
| 8/29/2023 | Pending sale | $400,000$203/sqft |
Source: Bright MLS #PACT2051056 Report a problem | ||
| 8/24/2023 | Listed for sale | $400,000$203/sqft |
Source: Bright MLS #PACT2051056 Report a problem | ||
Public tax history
| Year | Property taxes | Tax assessment |
|---|---|---|
| 2025 | $7,094 +1.2% | $139,030 |
| 2024 | $7,009 +4.8% | $139,030 |
| 2023 | $6,690 +1.3% | $139,030 |
| 2022 | $6,607 +3.3% | $139,030 |
| 2021 | $6,394 +408.8% | $139,030 |
| 2020 | $1,257 -78.5% | $139,030 |
| 2019 | $5,856 +4.6% | $139,030 |
| 2018 | $5,601 +9899.1% | $139,030 |
| 2017 | $56 -98.7% | $139,030 |
| 2016 | $4,403 | $139,030 |
| 2015 | $4,403 | $139,030 |
| 2014 | $4,403 | $139,030 |
| 2013 | -- | $139,030 |
| 2012 | -- | $139,030 |
| 2011 | -- | $139,030 |
| 2010 | -- | $139,030 |
| 2009 | -- | $139,030 |
| 2008 | -- | $139,030 |
| 2007 | -- | $139,030 |
| 2006 | -- | $139,030 |
| 2005 | -- | $139,030 |
| 2004 | -- | $139,030 |
| 2003 | -- | $139,030 |
| 2000 | -- | $139,030 |
Find assessor info on the county website
Neighborhood: 19320
Nearby homes
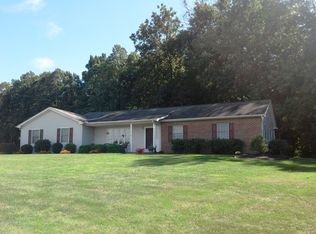
- $477,0004 bd3 ba1.5k sqft151 Christophers Ln, Coatesville, PA 19320Off Market
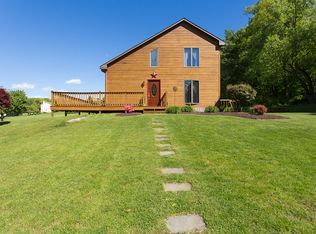
- $433,4003 bd2 ba1.5k sqft103 Heidi Ln, Coatesville, PA 19320Off Market
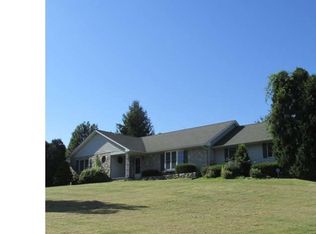
- $405,9003 bd2 ba1.7k sqft100 Heidi Ln, Coatesville, PA 19320Off Market
- $530,7003 bd2 ba2.4k sqft141 Christophers Ln, Coatesville, PA 19320Off Market
- $456,7003 bd1 ba1.9k sqft150 Christophers Ln, Coatesville, PA 19320Off Market
- $483,1003 bd2 ba3.4k sqft101 Heidi Ln, Coatesville, PA 19320Off Market
- $531,9004 bd3 ba1.9k sqft1176 W Kings Hwy, Coatesville, PA 19320Off Market
- $385,0004 bd3 ba2.1k sqft140 Christophers Ln, Coatesville, PA 19320Sold
Nearby schools
GreatSchools rating
- 5/10Kings Highway El SchoolGrades: K-5Distance: 2 mi
- 5/10Scott Middle SchoolGrades: 6-7Distance: 6.4 mi
- 4/10Coatesville Area Senior High SchoolGrades: 10-12Distance: 6.7 mi
Schools provided by the listing agent
- Elementary: Kings Highway
- Middle: Scott
- High: Coatesville Area Senior
- District: Coatesville Area
Source: Bright MLS. This data may not be complete. We recommend contacting the local school district to confirm school assignments for this home.
Get a cash offer in 3 minutes
Find out how much your home could sell for in as little as 3 minutes with a no-obligation cash offer.
Estimated market value
$488,500
Get a cash offer in 3 minutes
Find out how much your home could sell for in as little as 3 minutes with a no-obligation cash offer.
Estimated market value
$488,500
- Pennsylvania
- Chester County
- Coatesville
- 19320
- 102 Heidi Ln
Nearby cities
Nearby neighborhoods
Nearby zip codes
Other Coatesville Topics
