Skip main navigation
Sold for $420,000
  • $420,000

    102 Helen Dr, Riverton, NJ 08077

    3beds
    2,318sqft
    Townhouse
    Built in 2012
    -- sqft lot
    $431,900 Zestimate®
    $181/sqft
    $3,525 Estimated rent

    Home value

    $431,900

    $393,000 - $475,000

    $3,525/mo

    Zestimate® history
    Loading
    Loading...

    Owner options

    List your home for rent

    $3,525/mo

    Rent Zestimate®

    Find your next renter with Zillow Rental Manager. Plus, with online applications, you can quickly screen prospective tenants – for free.

    Learn more

    $3,525/mo

    Rent Zestimate®

    Refinance and save

    $2,937/mo

    Est. payment

    Refinancing to a lower rate could help reduce your monthly payments and save thousands over the life of the loan.

    See today's rates

    $2,937/mo

    Est. payment

    Explore your selling options

    Work with a Zillow partner agent

    Leverage their expertise and Zillow's premium Showcase listings to get your home seen by more buyers.

    Get started

    List with your own agent

    Get your home in front of millions of buyers by listing it on Zillow.

    Learn how to do it

    Sell it yourself

    Take full control of how buyers see your home on Zillow by listing For Sale by Owner (FSBO).

    List your home

    What's special

    Private balconyHigh ceilingsOversized storage closetLuxurious ensuite bathroomFlexible bonus spaceEnormous walk-in closetGourmet kitchen
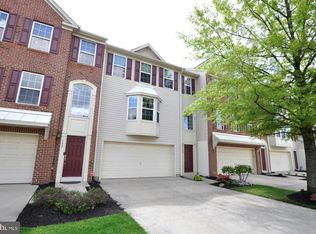
    Don’t miss this rare opportunity to own a beautifully upgraded, end-unit townhome in the highly sought-after Villages at Cinnaminson Harbour—just steps from the Delaware River! This expanded Broadmore model boasts over 2,300 square feet of sun-filled living space across three levels, complete with a brick-front exterior and thoughtful upgrades throughout. As you enter, you’ll be greeted by high ceilings, fresh neutral paint, and wide-plank, high-end vinyl flooring that gives a clean and modern feel to the entire home. The lower level offers a flexible bonus space—perfect for a home office, media room, or playroom—with double sliding doors leading out to your own private patio. A newly added oversized storage closet creates the perfect drop zone for coats, bags, cleaning products, toys and more. Head upstairs to the heart of the home: a bright and open main level with large living and dining areas, plus a gourmet kitchen built for entertaining. You’ll love the cherry cabinets, granite countertops, stainless steel appliances (brand new gas range), and a generous island with bar seating. The butler’s pantry offers extra prep and storage space, and the French doors lead to a private balcony—ideal for morning coffee or evening unwinding. The top floor features three spacious bedrooms, including a vaulted-ceiling primary suite with an enormous walk-in closet and luxurious ensuite bathroom. Enjoy a relaxing soak in the deep tub or unwind in the tiled walk-in shower. Two additional bedrooms, each with ceiling fans and large closets, as well as a full hallway bath provide comfort for guests, kids, or roommates. The laundry closet is conveniently located upstairs and includes a brand new LG top-loading washer and dryer—no more lugging laundry from the basement! Other recent upgrades include a new garage door and opener, custom wood blinds, And a Ring Security system. The attached two-car garage easily fits full-size vehicles and still leaves room to spare thanks to the expanded bump-out and and shelving! In the neighborhood, enjoy private, resort-style community amenities: a clubhouse, fitness center, swimming pool, tennis courts, dog park, and scenic walking paths along the river. Commuters will appreciate the quick access to Route 130, NJ Transit’s River Line, and proximity to both Philadelphia and Trenton. Homes in this desirable community don’t come along often—especially upgraded end units like this. Schedule your private showing today and see why so many people are proud to call Cinnaminson Harbour home!

    Zillow last checked:

    Listing updated:

    Listed by:

    Alyssa Kelbaugh 856-316-6497,

    Coldwell Banker Realty

    Bought with:

    Sukran Kaplan, 2297982

    Keller Williams Real Estate-Langhorne

    Source: Bright MLS,MLS#: NJBL2087738MLS Logo

    Facts & features

    Interior

    Bedrooms & bathrooms
    • Bedrooms: 3
    • Bathrooms: 3
    • Full bathrooms: 2
    • 1/2 bathrooms: 1
    Primary bedroom
    • Features: Ceiling Fan(s), Cathedral/Vaulted Ceiling, Flooring - Carpet, Walk-In Closet(s)
    • Level: Upper
    Bedroom 2
    • Features: Flooring - Carpet, Ceiling Fan(s)
    • Level: Upper
    Bedroom 3
    • Features: Flooring - Carpet, Ceiling Fan(s)
    • Level: Upper
    Primary bathroom
    • Features: Soaking Tub, Double Sink, Flooring - Tile/Brick
    • Level: Upper
    Family room
    • Features: Flooring - Carpet
    • Level: Main
    Foyer
    • Level: Main
    Other
    • Features: Bathroom - Tub Shower
    • Level: Upper
    Half bath
    • Level: Upper
    Kitchen
    • Features: Eat-in Kitchen, Granite Counters, Kitchen Island, Dining Area, Flooring - HardWood
    • Level: Upper
    Laundry
    • Level: Upper
    Living room
    • Features: Flooring - Carpet
    • Level: Upper
    Utility room
    • Level: Main
    Heating
    • Forced Air, Natural Gas
    Cooling
    • Central Air, Natural Gas
    Appliances
    • Included: Refrigerator, Oven/Range - Gas, Microwave, Dishwasher, Washer, Dryer, Stainless Steel Appliance(s), Disposal, Gas Water Heater
    • Laundry: Upper Level, Washer In Unit, Dryer In Unit, Laundry Room
    Features
    • Butlers Pantry, Dining Area, Family Room Off Kitchen, Eat-in Kitchen, Kitchen - Gourmet, Kitchen Island, Primary Bath(s), Recessed Lighting, Upgraded Countertops, Walk-In Closet(s)
    • Flooring: Luxury Vinyl
    • Windows: Window Treatments
    • Has basement: No
    • Has fireplace: No
    Interior area
    • Total structure area: 2,318
    • Total interior livable area: 2,318 sqft
    • Finished area above ground: 2,318
    • Finished area below ground: 0

    Property

    Parking
    • Total spaces: 6
    • Parking features: Storage, Garage Door Opener, Inside Entrance, Concrete, Secured, Attached, Driveway
    • Attached garage spaces: 2
    • Uncovered spaces: 4
    Accessibility
    • Accessibility features: None
    Features
    • Levels: Three
    • Stories: 3
    • Patio & porch: Deck, Patio
    • Exterior features: Lighting, Sidewalks, Street Lights
    • Pool features: Community
    Lot
    • Features: Corner Lot
    Details
    • Additional structures: Above Grade, Below Grade
    • Parcel number: 0800307 1100001C0102
    • Zoning: RES
    • Special conditions: Standard

    Construction

    Type & style
    • Home type: Townhouse
    • Architectural style: Traditional
    • Property subtype: Townhouse
    Materials
    • Brick, Vinyl Siding
    • Foundation: Concrete Perimeter
    Condition
    • Excellent
    • New construction: No
    • Year built: 2012
    Details
    • Builder model: Broadmore EXP
    • Builder name: Ryan Homes

    Utilities & green energy

    • Sewer: Public Sewer
    • Water: Public

    Community & neighborhood

    Security
    • Security features: Security System
    Community
    • Community features: Pool
    Location
    • Region: Riverton
    • Subdivision: Cinnaminson Harbour
    • Municipality: CINNAMINSON TWP

    HOA & financial

    HOA
    • Has HOA: No
    • Amenities included: Basketball Court, Clubhouse, Pool, Tennis Court(s), Tot Lots/Playground
    • Services included: Common Area Maintenance, Maintenance Structure, Maintenance Grounds, Management, Pool(s), Snow Removal, Trash
    • Association name: THE VILLAGES AT CINNAMINSON HARBOUR COMMUNITY ASSO
    • Second association name: Cinnaminson Villa Homes Condominium Association
    Other fees
    • Condo and coop fee: $399 monthly

    Other

    Other facts
    • Listing agreement: Exclusive Right To Sell
    • Ownership: Fee Simple

    Price history

    DateEventPrice
    8/8/2025Sold$420,000-7.7%$181/sqft
    Source: Bright MLS #NJBL2087738 Report a problem
    6/30/2025Pending sale$454,900$196/sqft
    Source: Bright MLS #NJBL2087738 Report a problem
    6/22/2025Contingent$454,900$196/sqft
    Source: Bright MLS #NJBL2087738 Report a problem
    5/30/2025Listed for sale$454,900+24.6%$196/sqft
    Source: Bright MLS #NJBL2087738 Report a problem
    8/23/2022Sold$365,000+4.3%$157/sqft
    Source: Bright MLS #NJBL2031190 Report a problem
    8/10/2022Pending sale$350,000$151/sqft
    Source: Bright MLS #NJBL2031190 Report a problem
    8/4/2022Listed for sale$350,000+12%$151/sqft
    Source: Bright MLS #NJBL2031190 Report a problem
    7/26/2021Sold$312,500-0.8%$135/sqft
    Source: Bright MLS #NJBL397444 Report a problem
    6/11/2021Pending sale$315,000$136/sqft
    Source: Bright MLS #NJBL397444 Report a problem
    5/21/2021Contingent$315,000$136/sqft
    Source: Bright MLS #NJBL397444 Report a problem
    5/14/2021Listed for sale$315,000$136/sqft
    Source: Bright MLS #NJBL397444 Report a problem

    Public tax history

    Tax history is unavailable.

    Neighborhood: 08077

    Nearby schools

    GreatSchools rating
    Schools provided by the listing agent
    • District: Cinnaminson Township Public Schools

    Source: Bright MLS. This data may not be complete. We recommend contacting the local school district to confirm school assignments for this home.

    Get a cash offer in 3 minutes
    Find out how much your home could sell for in as little as 3 minutes with a no-obligation cash offer.
    Estimated market value
    $431,900
    Get a cash offer in 3 minutes
    Find out how much your home could sell for in as little as 3 minutes with a no-obligation cash offer.
    Estimated market value
    $431,900