Welcome to 102 Heritage Court…a stunning, light filled 4 bedroom, 2.5 bath home which sits on a picturesque, .68 acre lot and ocated just minutes away from the vibrant Phoenixville downtown area, which was just named the “Best Small Town in which to Live” by Travel and Leisure. As you arrive at the home you are welcomed by the charming covered front porch, perfect for relaxing and taking in the neighborhood scenery. The front door opens to a sun drenched, two-story foyer where you will immediately notice the beautiful hardwood flooring throughout the main level. To the left is a private dedicated office, and to the right a flex room which opens into the dining room and flows seamlessly into the beautifully updated kitchen boasting stainless steel appliances, white cabinetry, quartz counters, center island, recessed lighting and dining area. Large windows in the kitchen offer a view of the lovely rear yard landscaping. The kitchen flows into the very spacious family room with cathedral ceilings and a dramatic accent wall with windows framing the fireplace- making this a perfect area for entertaining and keeping everyone connected. A convenient half bath, laundry area and entrance to a two-car garage complete the main level. Off of the kitchen, discover a private, spacious deck which overlooks the large rear yard which is perfect for all types of outdoor activities. On the upper level, also with beautiful hardwood flooring, you will find a charming Primary Suite with vaulted ceilings, a barn door to the ensuite bathroom and a large walk-in closet. Three more very generously-sized bedrooms and a full bathroom in the hall complete the upper floor. The finished lower level with more than 886 sq. ft. is the ultimate hangout spot. Complete with an updated bar area, the lower level offers a versatile layout designed to meet a variety of needs. In addition, the lower level includes a large storage area/utility room equipped with plenty of shelving for all of your storage needs. A outdoor large shed equipped with electric completed the property. Convenient to shopping, restaurants, entertainment and more, and just minutes to local specialty shops and restaurants in downtown Phoenixville. Enjoy easy access to major highways, and minutes from Valley Forge Park where you can take advantage of biking and hiking trails. This is a fabulous house in a wonderful community. Book your appointment today!
Sold for $855,000
$855,000
102 Heritage Ct, Phoenixville, PA 19460
4beds
3,696sqft
Single Family Residence
Built in 2002
0.68 Acres Lot
$884,400 Zestimate®
$231/sqft
$4,215 Estimated rent
Home value
$884,400
$822,000 - $946,000
$4,215/mo
Zestimate® history
Owner options
List your home for rent
$4,215/mo
Rent Zestimate®
Find your next renter with Zillow Rental Manager. Plus, with online applications, you can quickly screen prospective tenants – for free.
$4,215/mo
Rent Zestimate®
Refinance and save
$4,455/mo
Est. payment
Refinancing to a lower rate could help reduce your monthly payments and save thousands over the life of the loan.
$4,455/mo
Est. payment
Explore your selling options
Work with a Zillow partner agent
Leverage their expertise and Zillow's premium Showcase listings to get your home seen by more buyers.
Get startedList with your own agent
Get your home in front of millions of buyers by listing it on Zillow.
Learn how to do itSell it yourself
Take full control of how buyers see your home on Zillow by listing For Sale by Owner (FSBO).
List your homeWhat's special
Quartz countersPrivate dedicated officeFinished lower levelSpacious deckCharming covered front porchDramatic accent wallUpdated bar area
Zillow last checked:
Listing updated:
Listed by:
Roseann Tulley 610-329-0604,
Redfin Corporation
Bought with:
Bob Raynor, AB068458
BHHS Fox & Roach-Collegeville
Source: Bright MLS,MLS#: PACT2103536
Facts & features
Interior
Bedrooms & bathrooms
- Bedrooms: 4
- Bathrooms: 3
- Full bathrooms: 2
- 1/2 bathrooms: 1
- Main level bathrooms: 1
Rooms
- Room types: Living Room, Dining Room, Primary Bedroom, Bedroom 2, Bedroom 3, Bedroom 4, Kitchen, Family Room, Foyer, Breakfast Room, Laundry, Office, Recreation Room, Bonus Room, Primary Bathroom, Full Bath, Half Bath
Primary bedroom
- Level: Upper
- Area: 247 Square Feet
- Dimensions: 19 x 13
Bedroom 2
- Level: Upper
- Area: 132 Square Feet
- Dimensions: 12 x 11
Bedroom 3
- Level: Upper
- Area: 132 Square Feet
- Dimensions: 12 x 11
Bedroom 4
- Level: Upper
- Area: 108 Square Feet
- Dimensions: 12 x 9
Primary bathroom
- Level: Upper
- Area: 108 Square Feet
- Dimensions: 12 x 9
Bonus room
- Features: Basement - Finished
- Level: Lower
- Area: 270 Square Feet
- Dimensions: 27 x 10
Breakfast room
- Level: Main
- Area: 132 Square Feet
- Dimensions: 12 x 11
Dining room
- Level: Main
- Area: 180 Square Feet
- Dimensions: 15 x 12
Family room
- Level: Main
- Area: 300 Square Feet
- Dimensions: 20 x 15
Foyer
- Level: Main
- Area: 170 Square Feet
- Dimensions: 17 x 10
Other
- Level: Upper
- Area: 72 Square Feet
- Dimensions: 9 x 8
Half bath
- Level: Main
Kitchen
- Features: Eat-in Kitchen
- Level: Main
- Area: 156 Square Feet
- Dimensions: 13 x 12
Laundry
- Level: Main
- Area: 48 Square Feet
- Dimensions: 8 x 6
Living room
- Level: Main
- Area: 168 Square Feet
- Dimensions: 14 x 12
Office
- Level: Main
- Area: 120 Square Feet
- Dimensions: 12 x 10
Recreation room
- Features: Basement - Finished
- Level: Lower
- Area: 513 Square Feet
- Dimensions: 27 x 19
Heating
- Forced Air, Propane
Cooling
- Central Air, Electric
Appliances
- Included: Microwave, Built-In Range, Dishwasher, Disposal, Double Oven, Self Cleaning Oven, Refrigerator, Stainless Steel Appliance(s), Washer, Dryer, Energy Efficient Appliances, Water Heater
- Laundry: Main Level, Laundry Room
Features
- Eat-in Kitchen, Primary Bath(s), Bathroom - Stall Shower, Walk-In Closet(s), Kitchen Island, Pantry
- Flooring: Wood
- Basement: Full,Finished
- Number of fireplaces: 1
- Fireplace features: Decorative
Interior area
- Total structure area: 3,696
- Total interior livable area: 3,696 sqft
- Finished area above ground: 2,810
- Finished area below ground: 886
Property
Parking
- Total spaces: 2
- Parking features: Garage Faces Side, Driveway, Attached
- Attached garage spaces: 2
- Has uncovered spaces: Yes
Accessibility
- Accessibility features: None
Features
- Levels: Two
- Stories: 2
- Pool features: None
Lot
- Size: 0.68 Acres
Details
- Additional structures: Above Grade, Below Grade
- Parcel number: 2602 0030.01N0
- Zoning: RES
- Special conditions: Standard
Construction
Type & style
- Home type: SingleFamily
- Architectural style: Traditional
- Property subtype: Single Family Residence
Materials
- Vinyl Siding, Stone
- Foundation: Concrete Perimeter
- Roof: Shingle
Condition
- Excellent
- New construction: No
- Year built: 2002
Utilities & green energy
- Sewer: Public Sewer
- Water: Public
Community & HOA
Community
- Subdivision: Heritage Place
HOA
- Has HOA: No
Location
- Region: Phoenixville
- Municipality: EAST PIKELAND TWP
Financial & listing details
- Price per square foot: $231/sqft
- Tax assessed value: $242,000
- Annual tax amount: $8,932
- Date on market: 7/11/2025
- Listing agreement: Exclusive Right To Sell
- Inclusions: Washer, Dryer, Refrigerator, Pool Table, Play Set In Back Yard All As-is, With No Monetary Value
- Exclusions: Chest Freezer In Garage, Curtains In Bedrooms
- Ownership: Fee Simple
Price history
| Date | Event | Price |
|---|---|---|
| 8/27/2025 | Sold | $855,000+8.9%$231/sqft |
Source:  Bright MLS #PACT2103536 Report a problem Bright MLS #PACT2103536 Report a problem | ||
| 7/14/2025 | Pending sale | $785,000$212/sqft |
Source: Bright MLS #PACT2103536 Report a problem | ||
| 7/11/2025 | Listed for sale | $785,000+67%$212/sqft |
Source: Bright MLS #PACT2103536 Report a problem | ||
| 3/4/2019 | Sold | $470,000$127/sqft |
Source: Public Record Report a problem | ||
| 1/15/2019 | Pending sale | $470,000$127/sqft |
Source: Keller Williams Real Estate #PACT284852 Report a problem | ||
| 1/4/2019 | Listed for sale | $470,000+8%$127/sqft |
Source: KW Real Estate-Doylestown #PACT284852 Report a problem | ||
| 4/15/2016 | Sold | $435,000-2.2%$118/sqft |
Source: Public Record Report a problem | ||
| 3/19/2016 | Listed for sale | $445,000+32.8%$120/sqft |
Source: RE/MAX ACHIEVERS #6751607 Report a problem | ||
| 1/1/2015 | Sold | $335,000-8.7%$91/sqft |
Source:  Long & Foster Broker Feed #PACT159278_100 Report a problem Long & Foster Broker Feed #PACT159278_100 Report a problem | ||
| 11/3/2003 | Sold | $367,000+9.6%$99/sqft |
Source: Public Record Report a problem | ||
| 12/27/2002 | Sold | $335,000$91/sqft |
Source: Public Record Report a problem | ||
Public tax history
| Year | Property taxes | Tax assessment |
|---|---|---|
| 2026 | $9,279 +3.9% | $226,080 |
| 2025 | $8,933 +2.5% | $226,080 |
| 2024 | $8,717 -4.6% | $226,080 -6.6% |
| 2023 | $9,133 +0.9% | $242,000 |
| 2022 | $9,053 +0.9% | $242,000 |
| 2021 | $8,976 +153.7% | $242,000 |
| 2020 | $3,538 -58.6% | $242,000 |
| 2019 | $8,550 +2.7% | $242,000 |
| 2018 | $8,322 +9900.2% | $242,000 |
| 2017 | $83 -93.5% | $242,000 |
| 2016 | $1,285 | $242,000 |
| 2015 | $1,285 | $242,000 |
| 2014 | $1,285 | $242,000 -14.4% |
| 2013 | -- | $282,620 |
| 2012 | -- | $282,620 |
| 2011 | -- | $282,620 |
| 2010 | -- | $282,620 |
| 2009 | -- | $282,620 |
| 2008 | -- | $282,620 |
| 2007 | -- | $282,620 |
| 2006 | -- | $282,620 +1.6% |
| 2005 | -- | $278,170 |
| 2004 | -- | $278,170 +567.6% |
| 2003 | -- | $41,670 |
Find assessor info on the county website
Neighborhood: 19460
Nearby homes
- $746,9004 bd3 ba2.7k sqft100 Heritage Ct, Phoenixville, PA 19460Off Market

- $817,1004 bd2 ba3.1k sqft104 Heritage Ct, Phoenixville, PA 19460Off Market
- $482,2004 bd2 ba1.2k sqft1038 Hares Hill Rd, Phoenixville, PA 19460Off Market
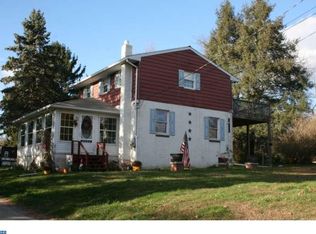
- $806,4004 bd2 ba2.7k sqft101 Heritage Ct, Phoenixville, PA 19460Off Market
- $514,7004 bd2 ba1.9k sqft1042 Hares Hill Rd, Phoenixville, PA 19460Off Market
- $839,3004 bd2 ba3.9k sqft103 Heritage Ct, Phoenixville, PA 19460Off Market
- $797,6004 bd2 ba3.1k sqft106 Heritage Ct, Phoenixville, PA 19460Off Market
- $821,1004 bd2 ba3.6k sqft108 Heritage Ct, Phoenixville, PA 19460Off Market
Nearby schools
GreatSchools rating
- NAPhoenixville Early Learning CenterGrades: K-1Distance: 2.8 mi
- 6/10Phoenixville Area Middle SchoolGrades: 6-8Distance: 2.9 mi
- 8/10Phoenixville Area High SchoolGrades: 9-12Distance: 2.8 mi
Schools provided by the listing agent
- District: Phoenixville Area
Source: Bright MLS. This data may not be complete. We recommend contacting the local school district to confirm school assignments for this home.
Get a cash offer in 3 minutes
Find out how much your home could sell for in as little as 3 minutes with a no-obligation cash offer.
Estimated market value
$884,400
Get a cash offer in 3 minutes
Find out how much your home could sell for in as little as 3 minutes with a no-obligation cash offer.
Estimated market value
$884,400
- Pennsylvania
- Chester County
- Phoenixville
- 19460
- 102 Heritage Ct
Nearby cities
Nearby neighborhoods
Nearby zip codes
Other Phoenixville Topics
