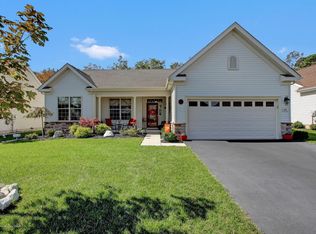
Positively GORGEOUS Fenwick Model that backs to woods. 3 bedrooms, 3 full baths and loft. Over $160,000 in upgrades including: Gourmet kitchen with bump out, center island, granite countertops, stainless steel appliances, butler pantry, GE Monogram 6 burner gas cooktop. Engineered diagonal hardwood floors. Shutters in bedrooms and loft. Extended garage. Attic storage with interior access. 3 zone heating,/air conditioning, 3 separate thermostats. Gas fireplace with 10 ft. stone surround. Master bedroom has sitting room, sliding pinewood barn door, pinewood wall behind bed, 2 custom designed closets, upgraded bathroom. This home will appeal to that special buyer who can appreciate a quality home. Will that buyer be YOU?
Sold for $585,000
$585,000
102 Heritage Point Boulevard, Barnegat, NJ 08005
3beds
2,631sqft
Adult Community
Built in 2013
6,969 Square Feet Lot
$623,800 Zestimate®
$222/sqft
$3,840 Estimated rent
Home value
$623,800
$593,000 - $655,000
$3,840/mo
Zestimate® history
Owner options
List your home for rent
$3,840/mo
Rent Zestimate®
Find your next renter with Zillow Rental Manager. Plus, with online applications, you can quickly screen prospective tenants – for free.
$3,840/mo
Rent Zestimate®
Refinance and save
$4,034/mo
Est. payment
Refinancing to a lower rate could help reduce your monthly payments and save thousands over the life of the loan.
$4,034/mo
Est. payment
Explore your selling options
Work with a Zillow partner agent
Leverage their expertise and Zillow's premium Showcase listings to get your home seen by more buyers.
Get startedList with your own agent
Get your home in front of millions of buyers by listing it on Zillow.
Learn how to do itSell it yourself
Take full control of how buyers see your home on Zillow by listing For Sale by Owner (FSBO).
List your homeWhat's special
Center islandGas fireplaceMaster bedroomSitting roomUpgraded bathroomButler pantryGourmet kitchen
Zillow last checked:
Listing updated:
Listed by:
Lawrence Adamson 908-930-6653,
Elite Team Realty, LLC
Bought with:
Jeannine Bruno, 1866773
Weichert Realtors-Toms River
Source: MoreMLS,MLS#: 22333701
Facts & features
Interior
Bedrooms & bathrooms
- Bedrooms: 3
- Bathrooms: 3
- Full bathrooms: 3
Rooms
- Room types: Bonus Room, Loft
Heating
- Forced Air, 3+ Zoned Heat
Cooling
- Central Air, 3+ Zoned AC
Features
- Ceilings - 9Ft+ 1st Flr, Recessed Lighting
- Attic: Walk-up
- Number of fireplaces: 1
Interior area
- Total structure area: 2,631
- Total interior livable area: 2,631 sqft
Property
Parking
- Total spaces: 2
- Parking features: Paved, Asphalt, Double Wide Drive, Driveway, Off Street, On Street, Oversized
- Attached garage spaces: 2
- Has uncovered spaces: Yes
Features
- Stories: 2
- Exterior features: Lighting
- Pool features: Above Ground, Community, Fenced, Heated, In Ground, Indoor, Pool House, Salt Water, Pool/Spa Combo
Lot
- Size: 6,969 Square Feet
- Features: Back to Woods
- Topography: Level
Details
- Parcel number: 01000933200008
- Zoning description: Planned Residential, Residential, Single Family
Construction
Type & style
- Home type: SingleFamily
- Architectural style: Custom
- Property subtype: Adult Community
Materials
- Stone
- Foundation: Slab
Condition
- New construction: No
- Year built: 2013
Utilities & green energy
- Sewer: Public Sewer
Community & HOA
Community
- Security: Security System
- Subdivision: Heritage Point
HOA
- Has HOA: Yes
- Services included: Common Area, Lawn Maintenance, Pool, Snow Removal
- HOA fee: $140 monthly
Location
- Region: Barnegat
Financial & listing details
- Price per square foot: $222/sqft
- Tax assessed value: $324,900
- Annual tax amount: $9,152
- Date on market: 12/17/2023
- Inclusions: Outdoor Lighting, Washer, Window Treatments, Blinds/Shades, Ceiling Fan(s), Counter Top Range, Dishwasher, Dryer, Light Fixtures, Microwave, Security System, Stove, Refrigerator, Screens, Attic Fan, Fireplace Equipment, Garbage Disposal, Garage Door Opener, Gas Cooking
- Exclusions: Dining area light fixture and personal belongings. Some furnishings, paddleboards, kayak negotiable
Price history
| Date | Event | Price |
|---|---|---|
| 2/23/2024 | Sold | $585,000-0.8%$222/sqft |
Source:  MoreMLS #22333701 Report a problem MoreMLS #22333701 Report a problem | ||
| 1/13/2024 | Pending sale | $589,900$224/sqft |
Source: MoreMLS #22333701 Report a problem | ||
| 12/17/2023 | Listed for sale | $589,900+44%$224/sqft |
Source: MoreMLS #22333701 Report a problem | ||
| 4/2/2013 | Sold | $409,520$156/sqft |
Source: Public Record Report a problem | ||
Public tax history
| Year | Property taxes | Tax assessment |
|---|---|---|
| 2023 | $9,152 +0.5% | $324,900 |
| 2022 | $9,110 | $324,900 |
| 2021 | $9,110 +2% | $324,900 |
| 2020 | $8,935 +0.8% | $324,900 |
| 2019 | $8,867 +1.7% | $324,900 |
| 2018 | $8,720 +2.1% | $324,900 |
| 2017 | $8,542 +3.3% | $324,900 |
| 2016 | $8,272 +2.6% | $324,900 |
| 2015 | $8,061 +567% | $324,900 |
| 2014 | $1,209 | $324,900 |
Find assessor info on the county website
Neighborhood: Barnegat Estates
Nearby homes
- $515,0002 bd2 ba1.9k sqft32 Rockland St, Barnegat, NJ 08005Sold
- $640,0003 bd3 ba2.6k sqft46 Rockland St, Barnegat, NJ 08005Sold

- $612,0002 bd3 ba2.5k sqft10 Chapel Hill Ct, Barnegat, NJ 08005Sold

- $525,3002 bd2 ba1.7k sqft63 Rockland St, Barnegat, NJ 08005Off Market
- $602,3002 bd3 ba2.4k sqft61 Rockland St, Barnegat, NJ 08005Off Market
- $648,8002 bd3 ba2.6k sqft59 Rockland St, Barnegat, NJ 08005Off Market
- $597,9002 bd2 ba2.1k sqft65 Rockland St, Barnegat, NJ 08005Off Market
- $506,6002 bd2 ba1.9k sqft67 Rockland St, Barnegat, NJ 08005Off Market
Nearby schools
GreatSchools rating
- NACecil S Collins Elementary SchoolGrades: K-2Distance: 2.8 mi
- 4/10Russell O Brackman Middle SchoolGrades: 7-8Distance: 3 mi
- 3/10Barnegat High SchoolGrades: 9-12Distance: 3 mi
Schools provided by the listing agent
- Middle: Russ Brackman
Source: MoreMLS. This data may not be complete. We recommend contacting the local school district to confirm school assignments for this home.
Get a cash offer in 3 minutes
Find out how much your home could sell for in as little as 3 minutes with a no-obligation cash offer.
Estimated market value
$623,800
Get a cash offer in 3 minutes
Find out how much your home could sell for in as little as 3 minutes with a no-obligation cash offer.
Estimated market value
$623,800
- New Jersey
- Ocean County
- Barnegat
- 08005
- Barnegat Estates
- 102 Heritage Point Boulevard
Nearby cities
Nearby neighborhoods
Nearby zip codes
Other Barnegat Topics
