Great investment opportunity in Audubon Point of Brandon! Located just minutes from the Ross Barnett Reservoir! This 4 bedroom 2 full bath at just over 2000 square feet features a huge living area with vaulted/beamed ceiling, brick fireplace, and built-ins. Spacious kitchen with breakfast bar and eating area. Formal dining room with additional sitting area or multi-purpose room. Large sun room for added enjoyment! The master suite features a double vanity and 2 walk-in closets. The 3 roomy guest bedrooms share a full bathroom with double vanity and additional storage. Situated on a .5 acre lot, there's plenty of room for the kids to play, gardening, entertaining, recreational storage, or any other of your favorite hobbies! Located within excellent Northwest Rankin Schools! Call your favorite Realtor today for your private showing!
Closed
Price Unknown
102 Heron Ct, Brandon, MS 39047
4beds
2,190sqft
Residential, Single Family Residence
Built in 1977
0.5 Acres Lot
$288,400 Zestimate®
$--/sqft
$2,803 Estimated rent
Home value
$288,400
$265,000 - $311,000
$2,803/mo
Zestimate® history
Owner options
List your home for rent
$2,803/mo
Rent Zestimate®
Find your next renter with Zillow Rental Manager. Plus, with online applications, you can quickly screen prospective tenants – for free.
$2,803/mo
Rent Zestimate®
Refinance and save
Refinancing to a lower rate could help reduce your monthly payments and save thousands over the life of the loan.
Explore your selling options
Work with a Zillow partner agent
Leverage their expertise and Zillow's premium Showcase listings to get your home seen by more buyers.
Get startedList with your own agent
Get your home in front of millions of buyers by listing it on Zillow.
Learn how to do itSell it yourself
Take full control of how buyers see your home on Zillow by listing For Sale by Owner (FSBO).
List your homeWhat's special
Additional storageRecreational storageLarge sun roomSpacious kitchenFormal dining roomBrick fireplaceMaster suite
Zillow last checked:
Listing updated:
Listed by:
Suzie McDowell 601-717-2056,
Keller Williams
Bought with:
Vanessa Barry, S55904
eXp Realty
Source: MLS United,MLS#: 4069833
Facts & features
Interior
Bedrooms & bathrooms
- Bedrooms: 4
- Bathrooms: 2
- Full bathrooms: 2
Heating
- Central, Fireplace(s), Natural Gas
Cooling
- Ceiling Fan(s), Central Air, Electric, Gas
Appliances
- Included: Dishwasher, Disposal, Double Oven, Electric Cooktop, Range Hood, Water Heater
- Laundry: Electric Dryer Hookup, Laundry Room, Washer Hookup
Features
- Beamed Ceilings, Bookcases, Breakfast Bar, Built-in Features, Ceiling Fan(s), Double Vanity, Eat-in Kitchen, Entrance Foyer, His and Hers Closets, Storage, Vaulted Ceiling(s), Walk-In Closet(s)
- Flooring: Ceramic Tile, Hardwood, Laminate
- Doors: Dead Bolt Lock(s)
- Windows: Double Pane Windows, Insulated Windows
- Has fireplace: Yes
- Fireplace features: Hearth, Living Room
Interior area
- Total structure area: 2,190
- Total interior livable area: 2,190 sqft
Property
Parking
- Total spaces: 2
- Parking features: Attached, Driveway, Garage Faces Side, Parking Pad, Storage, Concrete
- Attached garage spaces: 2
- Has uncovered spaces: Yes
Features
- Levels: One
- Stories: 1
- Patio & porch: Enclosed, Rear Porch, Slab
- Exterior features: Private Yard, Rain Gutters
- Fencing: Back Yard,Partial,Wood
Lot
- Size: 0.5 Acres
- Features: Few Trees, Front Yard, Landscaped
Details
- Additional structures: Shed(s)
- Parcel number: H12h00000300700
Construction
Type & style
- Home type: SingleFamily
- Architectural style: Traditional
- Property subtype: Residential, Single Family Residence
Materials
- Brick
- Foundation: Slab
- Roof: Asphalt
Condition
- New construction: No
- Year built: 1977
Utilities & green energy
- Sewer: Public Sewer
- Water: Public
- Utilities for property: Cable Available, Electricity Connected, Natural Gas Connected, Sewer Connected, Water Connected
Community & HOA
Community
- Features: Biking Trails, Boating, Fishing, Hiking/Walking Trails, Sidewalks, Street Lights
- Security: Smoke Detector(s)
- Subdivision: Audubon Point
Location
- Region: Brandon
Financial & listing details
- Tax assessed value: $183,760
- Annual tax amount: $626
- Date on market: 2/4/2024
- Electric utility on property: Yes
Price history
| Date | Event | Price |
|---|---|---|
| 3/22/2024 | Sold | -- |
Source: MLS United #4069833 Report a problem | ||
| 2/22/2024 | Pending sale | $209,900$96/sqft |
Source: MLS United #4069833 Report a problem | ||
| 2/16/2024 | Price change | $209,900-4.5%$96/sqft |
Source: MLS United #4069833 Report a problem | ||
| 2/4/2024 | Listed for sale | $219,900$100/sqft |
Source: MLS United #4069833 Report a problem | ||
Public tax history
| Year | Property taxes | Tax assessment |
|---|---|---|
| 2025 | $3,130 +5.4% | $27,564 |
| 2024 | $2,969 +367% | $27,564 +86.1% |
| 2023 | $636 +1.4% | $14,812 |
| 2022 | $627 | $14,812 |
| 2021 | $627 | $14,812 +10.5% |
| 2020 | $627 -0.7% | $13,402 |
| 2019 | $631 -1.8% | $13,402 |
| 2018 | $643 +1.9% | $13,402 |
| 2017 | $631 | $13,402 +3.3% |
| 2016 | $631 +13% | $12,977 |
| 2015 | $558 | $12,977 |
| 2014 | $558 +2.1% | $12,977 |
| 2013 | $547 | $12,977 |
| 2012 | $547 +3.9% | $12,977 |
| 2011 | $526 | $12,977 |
| 2010 | $526 | $12,977 |
| 2009 | $526 +0.6% | $12,977 |
| 2008 | $523 +51.4% | $12,977 |
| 2007 | $346 -0.1% | -- |
| 2006 | $346 -0.7% | -- |
| 2005 | $348 +1% | -- |
| 2004 | $345 +1.1% | -- |
| 2003 | $341 +1.1% | -- |
| 2002 | $338 | -- |
| 2001 | -- | $11,541 -90% |
| 2000 | $478 | $115,410 |
Find assessor info on the county website
Neighborhood: 39047
Nearby homes
- $304,9004 bd3 ba2.3k sqft103 Heron Ct, Brandon, MS 39047Off Market
- $292,5003 bd2 ba1.7k sqft105 Heron Ct, Brandon, MS 39047Off Market
- $369,2004 bd2 ba2.6k sqft300 Swallow Dr, Brandon, MS 39047Off Market
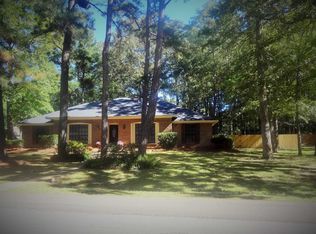
- $286,8004 bd2 ba2.4k sqft302 Swallow Dr, Brandon, MS 39047Off Market
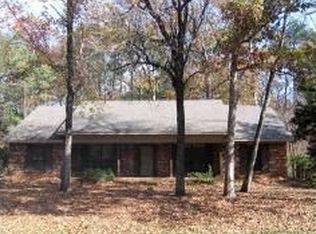
- $287,2003 bd3 ba1.9k sqft107 Heron Ct, Brandon, MS 39047Off Market
- $229,0004 bd4 ba4.3k sqft214 Swallow Dr, Brandon, MS 39047For Sale
- $308,2003 bd3 ba2.2k sqft104 Heron Ct, Brandon, MS 39047Off Market
- $343,5005 bd3 ba2.9k sqft108 Audubon Ct N, Brandon, MS 39047Off Market
Nearby schools
GreatSchools rating
- 9/10Oakdale Elementary SchoolGrades: PK-5Distance: 2.8 mi
- 7/10Northwest Rankin Middle SchoolGrades: 6-8Distance: 1.6 mi
- 8/10Northwest Rankin High SchoolGrades: 9-12Distance: 1.6 mi
Schools provided by the listing agent
- Elementary: Northwest Rankin
- Middle: Northwest Rankin Middle
- High: Northwest Rankin
Source: MLS United. This data may not be complete. We recommend contacting the local school district to confirm school assignments for this home.
- Mississippi
- Rankin County
- Brandon
- 39047
- 102 Heron Ct
