Skip main navigation
Closed
  • $435,000

    102 Hidden Brook Trl, Newnan, GA 30265

    3beds
    2,171sqft
    Single Family Residence
    Built in 2006
    1.67 Acres Lot
    $446,400 Zestimate®
    $200/sqft
    $2,399 Estimated rent

    Home value

    $446,400

    $424,000 - $469,000

    $2,399/mo

    Zestimate® history
    Loading
    Loading...

    Owner options

    List your home for rent

    $2,399/mo

    Rent Zestimate®

    Find your next renter with Zillow Rental Manager. Plus, with online applications, you can quickly screen prospective tenants – for free.

    Learn more

    $2,399/mo

    Rent Zestimate®

    Refinance and save

    $2,576/mo

    Est. payment

    Refinancing to a lower rate could help reduce your monthly payments and save thousands over the life of the loan.

    See today's rates

    $2,576/mo

    Est. payment

    Explore your selling options

    Work with a Zillow partner agent

    Leverage their expertise and Zillow's premium Showcase listings to get your home seen by more buyers.

    Get started

    List with your own agent

    Get your home in front of millions of buyers by listing it on Zillow.

    Learn how to do it

    Sell it yourself

    Take full control of how buyers see your home on Zillow by listing For Sale by Owner (FSBO).

    List your home

    What's special

    Stone fireplaceHardwood floorsGorgeous tileEat in kitchenNewly updated bathBeautiful wood cabinetsPantry cabinet
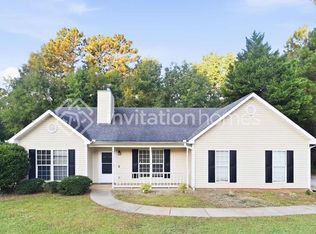
    OPEN HOUSE SUNDAY 3/24 1:30-4:30 Beautiful, CUSTOM built 3 bedroom 2 and a half bathroom two-story home on FULL BASEMENT with a BONUS ROOM, Large PRIVATE FENCED in backyard, AND in the school district you're looking for! Enjoy style and sophistication with the Arched doorways, Hardwood floors, Stone fireplace, UPDATED bathrooms, and Spacious great room with Soaring ceilings! The windows bring in plenty of natural light throughout! The primary ensuite has a newly UPDATED bath with gorgeous tile, marble countertops, and stylish vanity! The warm and inviting eat in kitchen has solid surface counters, beautiful wood cabinets, and black stainless appliances. A great MUDROOM is right off the kitchen and has a pantry cabinet, the laundry, and an outside entry door. 1 yr New roof * one NEWer HVAC, second is only 5 years old * 80 Gallon hot water heater * 3/4' hardwood floors * 1.6 acres * Fresh paint * Copper pipes throughout home! * Storm Shelter in basement * Fully framed Walk-out basement is already completely framed for a kitchen and stubbed for one full bath! It even has a 6'x17' concrete STORM SHELTER to keep you safe! The garage is large and the door is extra large measuring 8'x15'.10" with a 10 foot ceiling! ASK ABOUT SELLERS WILLING TO PAY UP TO $3,350 FOR A 1 YEAR RATE BUYDOWN!! CALL TO SEE TODAY!!

    Zillow last checked:

    Listing updated:

    Listed by:

    Gloria Cann Schrepfer 404-543-9495,

    Keller Williams Realty Atl. Partners

    Bought with:

    Courtney Helton, 429428

    Keller Williams Realty Atl. Partners

    Source: GAMLS,MLS#: 10271086MLS Logo

    Facts & features

    Interior

    Bedrooms & bathrooms
    • Bedrooms: 3
    • Bathrooms: 3
    • Full bathrooms: 2
    • 1/2 bathrooms: 1
    • Main level bathrooms: 1
    • Main level bedrooms: 1
    Dining room
    • Features: Seats 12+, Separate Room
    Kitchen
    • Features: Breakfast Area, Breakfast Bar, Solid Surface Counters
    Heating
    • Central, Electric, Heat Pump
    Cooling
    • Ceiling Fan(s), Central Air, Electric
    Appliances
    • Included: Dishwasher, Electric Water Heater, Microwave, Oven/Range (Combo), Refrigerator, Stainless Steel Appliance(s)
    • Laundry: Mud Room
    Features
    • Double Vanity, High Ceilings, Master On Main Level, Separate Shower, Soaking Tub, Split Bedroom Plan, Tile Bath, Tray Ceiling(s), Entrance Foyer, Vaulted Ceiling(s), Walk-In Closet(s)
    • Flooring: Carpet, Hardwood
    • Windows: Double Pane Windows, Window Treatments
    • Basement: Bath/Stubbed,Concrete,Daylight,Exterior Entry,Full,Interior Entry,Unfinished
    • Attic: Pull Down Stairs
    • Has fireplace: Yes
    • Fireplace features: Factory Built, Family Room
    Interior area
    • Total structure area: 2,171
    • Total interior livable area: 2,171 sqft
    • Finished area above ground: 2,171
    • Finished area below ground: 0

    Property

    Parking
    • Parking features: Attached, Garage, Parking Pad, Side/Rear Entrance
    • Has attached garage: Yes
    • Has uncovered spaces: Yes
    Features
    • Levels: Two
    • Stories: 2
    • Patio & porch: Deck, Porch
    • Exterior features: Sprinkler System
    • Fencing: Back Yard,Chain Link,Fenced,Privacy,Wood
    Lot
    • Size: 1.67 Acres
    • Features: Private, Sloped
    • Residential vegetation: Cleared, Grassed, Partially Wooded
    Details
    • Parcel number: 118 6050 104

    Construction

    Type & style
    • Home type: SingleFamily
    • Architectural style: Traditional
    • Property subtype: Single Family Residence
    Materials
    • Stone, Vinyl Siding
    • Roof: Composition
    Condition
    • Resale
    • New construction: No
    • Year built: 2006

    Utilities & green energy

    • Sewer: Septic Tank
    • Water: Public
    • Utilities for property: Cable Available, Electricity Available, High Speed Internet, Phone Available, Underground Utilities, Water Available

    Community & neighborhood

    Security
    • Security features: Smoke Detector(s)
    Community
    • Community features: Street Lights
    Location
    • Region: Newnan
    • Subdivision: Bagley Cove

    Other

    Other facts
    • Listing agreement: Exclusive Right To Sell
    • Listing terms: Cash,Conventional,FHA,VA Loan

    Price history

    DateEventPrice
    4/8/2024Sold$435,000+2.4%$200/sqft
    Source: GAMLS #10271086 Report a problem
    3/26/2024Pending sale$424,900$196/sqft
    Source: GAMLS #10271086 Report a problem
    3/24/2024Listed for sale$424,900+1.4%$196/sqft
    Source: GAMLS #10271086 Report a problem
    10/31/2022Listing removed$419,000$193/sqft
    Source: GAMLS #20073673 Report a problem
    9/15/2022Listed for sale$419,000+6.1%$193/sqft
    Source: GAMLS #20073673 Report a problem
    4/27/2022Listing removed$395,000$182/sqft
    Source: GAMLS #20033075 Report a problem
    4/13/2022Listed for sale$395,000$182/sqft
    Source: GAMLS #20033075 Report a problem

    Public tax history

    YearProperty taxesTax assessment
    2025$3,788 +9.9%$160,340 +4.7%
    2024$3,448 +5.4%$153,106 +11.4%
    2023$3,271 +22.9%$137,476 +30%
    2022$2,661 +6.9%$105,746 +7.2%
    2021$2,488 $98,615
    2020$2,488 +3.1%$98,615 +13.2%
    2019$2,414 +0%$87,122
    2018$2,414 +22.2%$87,122 +19.5%
    2017$1,975 -1.1%$72,898 +5.8%
    2016$1,997 +7.4%$68,898
    2015$1,859 +2.2%$68,898
    2014$1,818 $68,898
    2013-- --
    2012-- --
    2011-- --
    2010-- --
    2009-- --
    2008-- --
    2007-- --
    2006-- --
    2005-- --
    2004-- --

    Find assessor info on the county website

    Neighborhood: 30265

    Nearby schools

    GreatSchools rating
    Schools provided by the listing agent
    • Elementary: Arbor Springs
    • Middle: Madras
    • High: Northgate

    Source: GAMLS. This data may not be complete. We recommend contacting the local school district to confirm school assignments for this home.

    Get a cash offer in 3 minutes
    Find out how much your home could sell for in as little as 3 minutes with a no-obligation cash offer.
    Estimated market value
    $446,400
    Get a cash offer in 3 minutes
    Find out how much your home could sell for in as little as 3 minutes with a no-obligation cash offer.
    Estimated market value
    $446,400