Skip main navigation
Sold for $420,000
  • $420,000

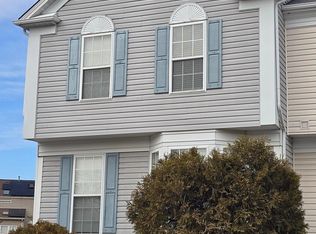
    102 Hidden Hill Cir, Odenton, MD 21113

    3beds
    1,336sqft
    Townhouse
    Built in 1999
    1,500 Square Feet Lot
    $425,000 Zestimate®
    $314/sqft
    $2,790 Estimated rent

    Home value

    $425,000

    $395,000 - $455,000

    $2,790/mo

    Zestimate® history
    Loading
    Loading...

    Owner options

    List your home for rent

    $2,790/mo

    Rent Zestimate®

    Find your next renter with Zillow Rental Manager. Plus, with online applications, you can quickly screen prospective tenants – for free.

    Learn more

    $2,790/mo

    Rent Zestimate®

    Refinance and save

    $2,639/mo

    Est. payment

    Refinancing to a lower rate could help reduce your monthly payments and save thousands over the life of the loan.

    See today's rates

    $2,639/mo

    Est. payment

    Explore your selling options

    Work with a Zillow partner agent

    Leverage their expertise and Zillow's premium Showcase listings to get your home seen by more buyers.

    Get started

    List with your own agent

    Get your home in front of millions of buyers by listing it on Zillow.

    Learn how to do it

    Sell it yourself

    Take full control of how buyers see your home on Zillow by listing For Sale by Owner (FSBO).

    List your home

    What's special

    Community open spaceAmple storage closetGleaming hardwood floorsRecreation spaceThree good sized bedroomsBrand new carpet
    This fully finished three level, three bedroom, two and one half bath town home is convenient located in the Seven Oaks community in Odenton Maryland. Seven Oaks is a Planned Urban Community (PUD) with everything in the neighborhood just a short walk away. Community open space, recreation space, and a community center!!! Located literally across the street from Fort Meade Army Base, home to the Department of Defense (DOD), the National Security Agency (NSA), and many other agencies and defense contractors. The home is located Arcadia Shores subdivision and features three good sized bedrooms on the upper level. The owner suite features a private bath and an ample storage closet. This suite is oriented in the back of the home. Two other bedrooms on this level are front facing and are served by a full bathroom. This level is freshly painted and features new carpet. The main level of the home is open spaced with a formal living room with lots of light from a large double window. This room features gleaming hardwood floors, fresh paint and ample space for formal dining. This area is serviced by the powder room. The kitchen is oriented in the back of the home and is open space stretching the width of the home. The kitchen has been freshly painted, has many upgrades, and awaits the gourmet chef. The lower level is freshly painted and features brand new carpet. The great room is fully finished!!! There is also a large laundry room/utility room on this level and room for a possible additional bathroom. This is a sneak peak. This home will have professional photography soon and available to be seen on 06-27-25.

    Zillow last checked:

    Listing updated:

    Listed by:

    Ed White 443-274-1100,

    RE/MAX Executive,

    Listing Team: Maryland Residential Team

    Bought with:

    Katie Waddell, 677273

    Gamble Realty, Inc

    Source: Bright MLS,MLS#: MDAA2118616MLS Logo

    Facts & features

    Interior

    Bedrooms & bathrooms
    • Bedrooms: 3
    • Bathrooms: 3
    • Full bathrooms: 2
    • 1/2 bathrooms: 1
    • Main level bathrooms: 1
    Basement
    • Area: 656
    Heating
    • Heat Pump, Natural Gas
    Cooling
    • Central Air, Electric
    Appliances
    • Included: Cooktop, Dishwasher, Disposal, Dryer, Exhaust Fan, Refrigerator, Washer, Gas Water Heater
    • Laundry: In Basement
    Features
    • Kitchen - Country, Bathroom - Tub Shower, Bathroom - Walk-In Shower, Breakfast Area, Ceiling Fan(s), Floor Plan - Traditional, Primary Bath(s), Dry Wall
    • Flooring: Carpet
    • Windows: Bay/Bow
    • Basement: Connecting Stairway,Improved
    • Has fireplace: No
    Interior area
    • Total structure area: 1,992
    • Total interior livable area: 1,336 sqft
    • Finished area above ground: 1,336
    • Finished area below ground: 0

    Property

    Parking
    • Total spaces: 2
    • Parking features: Assigned, On Street, Parking Lot
    • Has uncovered spaces: Yes
    • Details: Assigned Parking
    Accessibility
    • Accessibility features: None
    Features
    • Levels: Three
    • Stories: 3
    • Exterior features: Sidewalks, Sport Court, Street Lights
    • Pool features: Community
    • Fencing: Back Yard
    • Has view: Yes
    • View description: Garden, Street, Trees/Woods
    Lot
    • Size: 1,500 sqft
    • Features: Suburban
    Details
    • Additional structures: Above Grade, Below Grade
    • Parcel number: 020468090096690
    • Zoning: R5
    • Special conditions: Standard

    Construction

    Type & style
    • Home type: Townhouse
    • Architectural style: Colonial
    • Property subtype: Townhouse
    Materials
    • Vinyl Siding
    • Foundation: Slab
    • Roof: Composition
    Condition
    • Very Good
    • New construction: No
    • Year built: 1999

    Utilities & green energy

    • Electric: 110 Volts
    • Sewer: Public Sewer
    • Water: Public
    • Utilities for property: Natural Gas Available, Sewer Available, Water Available, Electricity Available

    Community & neighborhood

    Security
    • Security features: Smoke Detector(s)
    Community
    • Community features: Pool
    Location
    • Region: Odenton
    • Subdivision: Seven Oaks

    HOA & financial

    HOA
    • Has HOA: Yes
    • HOA fee: $89 monthly
    • Amenities included: Basketball Court, Community Center, Pool, Bike Trail, Clubhouse, Fitness Center, Jogging Path, Party Room, Recreation Facilities, Tennis Court(s), Tot Lots/Playground
    • Services included: Common Area Maintenance, Management, Pool(s), Recreation Facility
    • Association name: SEVEN OAKS COMMUNITY ASSOCIATION

    Other

    Other facts
    • Listing agreement: Exclusive Right To Sell
    • Listing terms: Cash,Conventional,FHA,VA Loan
    • Ownership: Fee Simple
    • Road surface type: Black Top

    Price history

    DateEventPrice
    8/5/2025Sold$420,000$314/sqft
    Source: Bright MLS #MDAA2118616 Report a problem
    7/7/2025Contingent$420,000$314/sqft
    Source: Bright MLS #MDAA2118616 Report a problem
    6/27/2025Listed for sale$420,000+33.3%$314/sqft
    Source: Bright MLS #MDAA2118616 Report a problem
    12/21/2005Sold$315,000+145.4%$236/sqft
    Source: Public Record Report a problem
    3/11/1999Sold$128,375$96/sqft
    Source: Public Record Report a problem

    Public tax history

    YearProperty taxesTax assessment
    2025$3,348 +3.7%$310,800 +5.4%
    2024$3,230 +6%$294,933 +5.7%
    2023$3,047 +10.8%$279,067 +6%
    2022$2,750 +1.7%$263,200 +1.7%
    2021$2,703 +1.7%$258,700 +1.8%
    2020$2,659 +1.7%$254,200 +1.8%
    2019$2,614 +8%$249,700 +4.6%
    2018$2,422 +4.2%$238,833 +4.8%
    2017$2,324 $227,967 +5%
    2016-- $217,100 +0.6%
    2015-- $215,767 +0.6%
    2014-- $214,433 +0.6%
    2013-- $213,100
    2012-- $213,100
    2011-- $213,100 -28.1%
    2010-- $296,300 +11.3%
    2009-- $266,100 +12.8%
    2008-- $235,900 +14.7%
    2007-- $205,700 +14.8%
    2006-- $179,116 +17.4%
    2005-- $152,533 +21.1%
    2004-- $125,950 +4.9%
    2003-- $120,080 +5.1%
    2002-- $114,210 +5.4%
    2001-- $108,340

    Find assessor info on the county website

    Neighborhood: 21113

    Nearby schools

    GreatSchools rating
    Schools provided by the listing agent
    • District: Anne Arundel County Public Schools

    Source: Bright MLS. This data may not be complete. We recommend contacting the local school district to confirm school assignments for this home.

    Get a cash offer in 3 minutes
    Find out how much your home could sell for in as little as 3 minutes with a no-obligation cash offer.
    Estimated market value
    $425,000
    Get a cash offer in 3 minutes
    Find out how much your home could sell for in as little as 3 minutes with a no-obligation cash offer.
    Estimated market value
    $425,000