Custom Center Hall Colonial with 5 spacious bedrooms, 4 full baths, Great room, and Conservatory. Two story entrance, Palladium window, Crown moldings, Shadow Box with Custom handpainted Murals. Beautiful Hardwood flooring throughout the first level. Spacious eat-in-kitchen with Custom Brookhaven Cabinetry, Center Island. Granite countertops with tumbled marble backsplash and custom murals. Stainless Steel Appliances. Beautiful sun room to enjoy your morning coffee. Recessed lighting throughout. Two Story Great room with gas Fireplace, Master bedroom suite with two spacious walk-in-closets, Master Bath, with Whirlpool tub, shower stall, and double sink. Princess suite with private bath. All on 1.11 acre park like setting. The home has a full 13 course basement. Paver patio, 3 car garage with a double and a single door configutration. sprinkler system in front and side yard. Outdoor lighting, professional landscaping. Please note home has all public utilities and avaialble for a quick closing from August 31st on.
For sale
Price cut: $55K (8/24)
$1,384,900
102 Hidden Pond Court, Manalapan, NJ 07726
5beds
4,921sqft
Single Family Residence
Built in 2010
1.11 Acres Lot
$1,381,000 Zestimate®
$281/sqft
$-- HOA
What's special
- 36 days
- 4,138
- 172
Likely to sell faster than
Zillow last checked:
Listing updated:
Listed by:
Claude Ranieri 732-740-8022,
American Realty Associates
Source: MoreMLS,MLS#: 22623290
Facts & features
Interior
Bedrooms & bathrooms
- Bedrooms: 5
- Bathrooms: 4
- Full bathrooms: 4
Bedroom
- Description: Carpet, Closet, Recessd Lights
- Area: 195
- Dimensions: 15.0 x 13.0
Bedroom
- Description: Carpet, Closet, Recessed Lights
- Area: 169
- Dimensions: 13.0 x 13.0
Bedroom
- Description: Carpet, Closet, Recessed Lights
- Area: 169
- Dimensions: 13.0 x 13.0
Bedroom
- Description: Carpet, Closet, Recessed Lights
- Area: 143
- Dimensions: 13.0 x 11.0
Bathroom
- Description: Shower, Ceramic Tile, Vanity
- Area: 45
- Dimensions: 9.0 x 5.0
Bathroom
- Description: Main, Tub/Shower, Ceramic tile, Recessed Lights
- Area: 80
- Dimensions: 10.0 x 8.0
Bathroom
- Description: Shower, Ceramic Tile, Pedestal Sink
- Area: 56
- Dimensions: 8.0 x 7.0
Other
- Description: Cathedral ceiling, Carpets, Recessed Lights
- Area: 560
- Dimensions: 28.0 x 20.0
Other
- Description: Cathedral Ceiling, Whirlpool, Shower
Basement
- Description: Full Unfinshed basement, 13 Course
Other
- Description: Hardwood floor, Built in Desk,
- Area: 49
- Dimensions: 7.0 x 7.0
Dining room
- Description: Hardwood floors, Crown Moldings
- Area: 256
- Dimensions: 16.0 x 16.0
Family room
- Description: 2 Story, Carpet, Gas FP, Crown
- Area: 315
- Dimensions: 21.0 x 15.0
Foyer
- Description: 2 Story,Hardwood floors, closets
- Area: 219
- Dimensions: 15.0 x 14.6
Kitchen
- Description: Hardwood floor, Custom Cabinets, Center Island
- Area: 375
- Dimensions: 25.0 x 15.0
Laundry
- Description: Ceramic Tile, Slop Sink, Recessed Lights
- Area: 48
- Dimensions: 8.0 x 6.0
Living room
- Description: Hardwood floors, Crown Moldings
- Area: 254.6
- Dimensions: 19.0 x 13.4
Other
- Description: Walk-in-closet, Carpet
- Area: 117
- Dimensions: 13.0 x 9.0
Other
- Description: Walk-in-closet, Carpet
- Area: 56
- Dimensions: 8.0 x 7.0
Rec room
- Description: Carpet, Cathedral Ceiling
- Area: 320
- Dimensions: 20.0 x 16.0
Sunroom
- Description: Hardwood floor, Crown Molding
- Area: 156
- Dimensions: 13.0 x 12.0
Heating
- Natural Gas, Forced Air, 3+ Zoned Heat
Cooling
- Central Air, 3+ Zoned AC
Features
- Ceilings - 9Ft+ 1st Flr, Center Hall, Conservatory, Dec Molding, Recessed Lighting
- Flooring: Ceramic Tile, Tile, Wood
- Windows: Palladium Window, Thermal Window
- Basement: Ceilings - High,Full,Unfinished
- Attic: Pull Down Stairs
- Number of fireplaces: 1
Interior area
- Total structure area: 4,921
- Total interior livable area: 4,921 sqft
Video & virtual tour
Property
Parking
- Total spaces: 3
- Parking features: Asphalt, Double Wide Drive, Off Street, Oversized
- Attached garage spaces: 3
- Has uncovered spaces: Yes
Features
- Stories: 2
- Exterior features: Lighting
Lot
- Size: 1.11 Acres
- Features: Corner Lot, Near Golf Course, Cul-De-Sac, Oversized
- Topography: Level
Details
- Parcel number: 280006600000000624
- Zoning description: Residential, Single Family
Construction
Type & style
- Home type: SingleFamily
- Architectural style: Custom,Colonial
- Property subtype: Single Family Residence
Materials
- Brick
- Roof: Timberline
Condition
- New construction: No
- Year built: 2010
Utilities & green energy
- Sewer: Public Sewer
Community & HOA
Community
- Security: Security System
- Subdivision: Hidden Pond Est
HOA
- Has HOA: No
Location
- Region: Manalapan
Financial & listing details
- Price per square foot: $281/sqft
- Tax assessed value: $1,301,200
- Annual tax amount: $21,150
- Date on market: 8/1/2026
- Inclusions: Outdoor Lighting, Washer, Wall Oven, Timer Thermostat, Blinds/Shades, Counter Top Range, Dishwasher, Dryer, Light Fixtures, Microwave, Security System, Stove Hood, Refrigerator, Attic Fan, Garage Door Opener, Gas Cooking
- Exclusions: 2 Granite outdoor tables on patio, three (3) stools in kitchen, Flat Screen TV, Freezer in Basement
Estimated market value
$1,381,000
$1.31M - $1.45M
$6,994/mo
Price history
| Date | Event | Price |
|---|---|---|
| 8/24/2026 | Price change | $1,384,900-3.8%$281/sqft |
Source:  MoreMLS #22623290 Report a problem MoreMLS #22623290 Report a problem | ||
| 8/11/2026 | Price change | $1,439,900-4%$293/sqft |
Source: MoreMLS #22623290 Report a problem | ||
| 8/1/2026 | Listed for sale | $1,499,900+84%$305/sqft |
Source: MoreMLS #22623290 Report a problem | ||
| 7/3/2013 | Sold | $815,000-4%$166/sqft |
Source: MoreMLS #21306259 Report a problem | ||
| 4/9/2013 | Price change | $849,000-2.3%$173/sqft |
Source: RE/MAX of Princeton - Nassau St #21306259 Report a problem | ||
| 3/8/2013 | Price change | $869,000-2.2%$177/sqft |
Source: RE/MAX of Princeton - Nassau St #21306259 Report a problem | ||
| 2/26/2013 | Listed for sale | $889,000+11.3%$181/sqft |
Source: RE/MAX of Princeton - Nassau St #21306259 Report a problem | ||
| 2/11/2011 | Sold | $799,008-50.7%$162/sqft |
Source: Public Record Report a problem | ||
| 12/9/2004 | Sold | $1,620,000$329/sqft |
Source: Public Record Report a problem | ||
Public tax history
| Year | Property taxes | Tax assessment |
|---|---|---|
| 2025 | $20,747 +22% | $1,258,900 +22% |
| 2024 | $17,001 +2.6% | $1,031,600 +2% |
| 2023 | $16,565 -5.7% | $1,011,100 +1.7% |
| 2022 | $17,571 -1.5% | $994,500 +16.1% |
| 2021 | $17,832 +1.5% | $856,500 -0.5% |
| 2020 | $17,564 +98.1% | $860,500 +1.1% |
| 2019 | $8,865 | $851,400 +1.9% |
| 2018 | $8,865 -46.4% | $835,800 +2.2% |
| 2017 | $16,541 -4.9% | $817,900 +1.6% |
| 2016 | $17,391 +9.3% | $805,300 -3.9% |
| 2015 | $15,909 +2.5% | $837,700 +12.2% |
| 2014 | $15,521 +1.2% | $746,900 |
| 2013 | $15,334 | $746,900 |
Find assessor info on the county website
Monthly payment
Est. payment
Payment breakdown
Explore the cost of this home by adjusting the details. Changes won't be saved.Climate risks
Neighborhood: 07726
Nearby schools
Schools provided by the listing agent
- Elementary: Wemrock Brook
- Middle: Manalapan-Englshtwn
- High: Manalapan
Source: MoreMLS. This data may not be complete. We recommend contacting the local school district to confirm school assignments for this home.

Similar homes
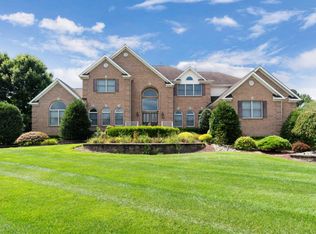
- $1,349,0004 bd3 ba3.4k sqft172 Wintergreen Drive, Manalapan, NJ 07726For Sale

 MLS ID #22623678, Geula Baity, RE/MAX Central. MoreMLS
 - $1,324,0005 bd4 ba3.9k sqft24 Kipling Way, Manalapan, NJ 07726For Sale
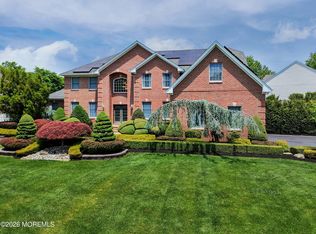 MLS ID #22618741, Igor Kapelnikov, Keller Williams Realty Central Monmouth. MoreMLS
 - $1,250,0005 bd4 ba3.6k sqft9 Woodcrest Terrace, Manalapan, NJ 07726For Sale
 MLS ID #22618111, Roman Balandin, Roman Balandin Realty LLC. MoreMLS
 - $1,275,0005 bd5 ba4.6k sqft132 Adams Way, Jackson, NJ 08527For Sale
 MLS ID #22627779, Sarah F Bandy, Jason Mitchell Real Estate New Jersey. MoreMLS
 - $975,0003 bd3 ba3k sqft4 Salter Court, Manalapan, NJ 07726For SaleMLS ID #22626332, Daniel Petruccio, Critelli Realtors. MoreMLS
- $1,099,9995 bd4 ba3.1k sqft901 Oakley Drive, Freehold, NJ 07728For SaleMLS ID #22626700, Svetlana Kim, EXP Realty. MoreMLS
- $845,0004 bd3 ba3k sqft5 Mccaffery Road, Manalapan, NJ 07726For SaleMLS ID #22614008, Colleen Meyler, Compass New Jersey , LLC. MoreMLS
- $949,9994 bd4 ba2.8k sqft87 E Parsonage Way, Manalapan, NJ 07726For SaleMLS ID #22617592, George Catuogno, Natale Realtors. MoreMLS
- $1,249,9994 bd3 ba3.3k sqft7 Abes Way, Jackson, NJ 08527For SaleMLS ID #22618956, Marie Gentile, Keller Williams Realty Freehold. MoreMLS
- $1,275,0005 bd4 ba4k sqft112 Beacon Hill Rd, Morganville, NJ 07751For Sale
 MLS ID #NJMM2004896, Drew Cifrodelli, Zweet Zpot Real Estate. Bright MLS
 - $1,350,0004 bd4 ba3.7k sqft222 Chandler Road, Jackson, NJ 08527For SaleMLS ID #22618050, Simcha Salomon, Four Points Realty. MoreMLS
- $1,375,0005 bd4 ba4.2k sqft1883 Old Freehold Road, Toms River, NJ 08755For SaleMLS ID #22611101, Isaac Nussbaum, Real Broker, LLC- Toms River. MoreMLS
- $1,249,9995 bd3 ba3.2k sqft140 Hankins Rd, Hightstown, NJ 08520For SaleMLS ID #NJME2080600, Geeta Manek, Realty Mark Central, LLC. Bright MLS
- $969,0005 bd4 ba3.6k sqft124 Princess Anne Drive, Freehold, NJ 07728For SaleMLS ID #22624530, Angela D White, NextHome Peninsula Realty Group. MoreMLS
- $1,350,0004 bd3 ba3.8k sqft24 Windswept Road, Holmdel, NJ 07733For SaleMLS ID #22625209, Jason Gumnitz, RE/MAX Central. MoreMLS
- $1,250,0004 bd3 ba4.1k sqft4 Susan Court, Farmingdale, NJ 07727For SaleMLS ID #22620624, Johnny Guan, Real Broker, LLC- Fairfield. MoreMLS
- $1,318,0005 bd5 ba3.9k sqft60 Yellow Meetinghouse Road, Cream Ridge, NJ 08514For SaleMLS ID #22610706, Melina Bradley, Keller Williams Realty West Monmouth. MoreMLS
- $1,285,0005 bd3 ba2.8k sqft28 Summerhill Avenue, Jackson, NJ 08527For SaleMLS ID #22624644, Cynthia Wright-Suarez, Genora & Co.Realty, LLC. MoreMLS
- $1,174,9995 bd4 ba3.1k sqft15 Nicole Court, Freehold, NJ 07728For SaleMLS ID #22624690, Michael Sclafani, RE/MAX Central. MoreMLS
- $969,9994 bd3 ba2.8k sqft27 Flagstone Court, Freehold, NJ 07728For SaleMLS ID #22627043, Arbinita Duraku, Jason Mitchell Real Estate New Jersey. MoreMLS
