Welcome to 102 High Crest Court, where low-maintenance living meets comfort and convenience in the highly sought-after gated community of Wyndham Place. This beautifully maintained brick condo features a spacious main level primary suite with a walk in closet and ensuite bath complete with a double vanity, soaking tub, and separate shower. The conveniently located main level laundry room adds to the ease of everyday living. The main floor also features a formal dining room, a spacious kitchen that opens to the living area, and a bright sunroom that provides the perfect flex space for a home office, sitting room, or hobby area. Upstairs, you’ll find two additional bedrooms, a full bath, and a versatile loft that could easily serve as a bonus room or fourth bedroom. An oversized walk in attic provides exceptional storage and offers the opportunity to finish the space for additional square footage. Step outside to enjoy the privacy of your fenced patio, while the attached two car garage provides even more storage and convenience. Residents of Wyndham Place enjoy gated access, a community pool, and low maintenance living, all just minutes from shopping, dining, downtown, and everything the area has to offer.
For sale
Price cut: $3.1K (9/21)
$319,900
102 High Crest Ct, Simpsonville, SC 29681
3beds
1,889sqft
Townhouse
Built in 2002
-- sqft lot
$314,500 Zestimate®
$169/sqft
$361/mo HOA
What's special
Beautifully maintained brick condoVersatile loftAttached two car garageFormal dining roomSeparate showerMain level laundry roomWalk in closet
- 8 days
- 583
- 27
Likely to sell faster than
Zillow last checked:
Listing updated:
Listed by:
Nycole Bares-Kahler 864-867-8804,
Bracken Real Estate Office A
Source: WUMLS,MLS#: 20306391 Originating MLS: Western Upstate Association of Realtors
Originating MLS: Western Upstate Association of RealtorsFacts & features
Interior
Bedrooms & bathrooms
- Bedrooms: 3
- Bathrooms: 3
- Full bathrooms: 2
- 1/2 bathrooms: 1
- Main level bathrooms: 1
- Main level bedrooms: 1
Heating
- Central, Gas
Cooling
- Central Air, Gas
Features
- Basement: None
Interior area
- Total structure area: 1,889
- Total interior livable area: 1,889 sqft
Property
Parking
- Total spaces: 2
- Parking features: Attached, Garage
- Attached garage spaces: 2
Features
- Levels: Two
- Stories: 2
Lot
- Features: Outside City Limits, Subdivision
Details
- Parcel number: 0290.0301046.00
Construction
Type & style
- Home type: Townhouse
- Architectural style: Craftsman
- Property subtype: Townhouse
Materials
- Brick
- Foundation: Slab
Condition
- Year built: 2002
Utilities & green energy
- Sewer: Public Sewer
Community & HOA
Community
- Subdivision: Wyndham Place
HOA
- Has HOA: Yes
- HOA fee: $4,331 annually
Location
- Region: Simpsonville
Financial & listing details
- Price per square foot: $169/sqft
- Tax assessed value: $280,810
- Annual tax amount: $4,209
- Date on market: 9/20/2026
- Cumulative days on market: 9 days
- Listing agreement: Exclusive Agency
Estimated market value
$314,500
$299,000 - $330,000
$2,004/mo
Price history
| Date | Event | Price |
|---|---|---|
| 9/21/2026 | Price change | $319,900-1%$169/sqft |
Source:  WUMLS #20306391 Report a problem WUMLS #20306391 Report a problem | ||
| 8/19/2026 | Price change | $323,000-0.8%$171/sqft |
Source:  Greater Greenville AOR #1596475 Report a problem Greater Greenville AOR #1596475 Report a problem | ||
| 8/17/2026 | Price change | $325,500-0.9%$172/sqft |
Source: Greater Greenville AOR #1596475 Report a problem | ||
| 8/15/2026 | Price change | $328,500-0.5%$174/sqft |
Source: Greater Greenville AOR #1596475 Report a problem | ||
| 7/1/2026 | Listed for sale | $330,000+50%$175/sqft |
Source: Greater Greenville AOR #1596475 Report a problem | ||
| 3/12/2021 | Sold | $220,000-4.3%$116/sqft |
Source: Public Record Report a problem | ||
| 1/18/2021 | Pending sale | $230,000$122/sqft |
Source: Owner Report a problem | ||
| 12/20/2020 | Listed for sale | $230,000+7.6%$122/sqft |
Source: Owner Report a problem | ||
| 5/20/2019 | Sold | $213,700-0.6%$113/sqft |
Source: Public Record Report a problem | ||
| 5/8/2019 | Pending sale | $215,000$114/sqft |
Source: Owner Report a problem | ||
| 3/26/2019 | Listed for sale | $215,000+26.5%$114/sqft |
Source: Owner Report a problem | ||
| 5/24/2013 | Sold | $170,000-2.8%$90/sqft |
Source: Greater Greenville AOR #1253966 Report a problem | ||
| 2/12/2013 | Listed for sale | $174,900+3%$93/sqft |
Source: Prudential C. Dan Joyner Co., REALTORS #1253966 Report a problem | ||
| 1/3/2003 | Sold | $169,785$90/sqft |
Source: Public Record Report a problem | ||
Public tax history
| Year | Property taxes | Tax assessment |
|---|---|---|
| 2025 | $4,209 +283.2% | $229,580 +15% |
| 2024 | $1,098 +2% | $199,640 |
| 2023 | $1,077 +4.1% | $199,640 |
| 2022 | $1,035 -0.1% | $199,640 |
| 2021 | $1,036 -73.8% | $199,640 |
| 2020 | $3,957 +387.1% | $199,640 +25.2% |
| 2019 | $812 -30.1% | $159,490 |
| 2018 | $1,162 | $159,490 +2399.8% |
| 2017 | $1,162 | $6,380 -96% |
| 2016 | $1,162 +4% | $159,490 |
| 2015 | $1,118 | $159,490 -7.7% |
| 2014 | $1,118 -1.9% | $172,820 +5.3% |
| 2013 | $1,140 +5.9% | $164,150 |
| 2012 | $1,077 +12% | -- |
| 2011 | $961 +4.9% | -- |
| 2010 | $916 | -- |
| 2009 | -- | -- |
| 2008 | -- | -- |
| 2007 | -- | -- |
| 2006 | -- | -- |
| 2005 | -- | -- |
| 2004 | -- | -- |
| 2003 | -- | -- |
Find assessor info on the county website
Monthly payment
Est. payment
Payment breakdown
Explore the cost of this home by adjusting the details. Changes won't be saved.Climate risks
Neighborhood: 29681
Nearby schools
Schools provided by the listing agent
- Elementary: Bethel Elementary
- Middle: Mauldin Middle School
- High: Mauldin High
Source: WUMLS. This data may not be complete. We recommend contacting the local school district to confirm school assignments for this home.
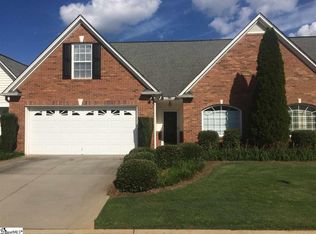
- $296,3003 bd3 ba1.7k sqft104 High Crest Ct, Simpsonville, SC 29681Off Market
- $267,8002 bd2 ba1.4k sqft100 High Crest Ct, Simpsonville, SC 29681Off Market
- $342,1006 bd2 ba1.4k sqft106 High Crest Ct, Simpsonville, SC 29681Off Market
- $281,1003 bd3 ba1.9k sqft205 Boothbay Ct, Simpsonville, SC 29681Off Market
Similar homes
- $279,9003 bd3 ba1.5k sqft300 Huntingdale Pl, Simpsonville, SC 29681For Sale
 MLS ID #1598552, Bo Cable, REAL GVL/REAL BROKER, LLC. Greater Greenville AOR
 - $247,0003 bd3 ba1.5k sqft706 Elmbrook Dr, Simpsonville, SC 29681For Sale
 MLS ID #1600926, Philip Farmer, Real Broker Gvl, LLC. Greater Greenville AOR
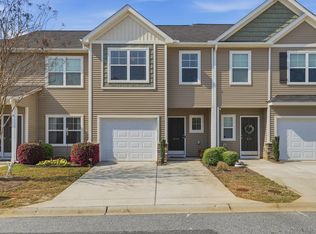
 - $265,0003 bd3 ba1.5k sqft836 Stonebriar St, Simpsonville, SC 29681For Sale
 MLS ID #1586359, Kendall Bateman, Blackstream International RE. Greater Greenville AOR
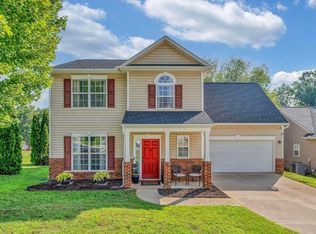
 - $329,0003 bd3 ba1.9k sqft30 Joggins Dr, Simpsonville, SC 29681For Sale
 MLS ID #1601975, Stephanie Burger, Coldwell Banker Caine/Williams. Greater Greenville AOR
