Welcome to this beautiful 4 Bed 2.5 Bath two-story spacious home in the heart of Bloomingdale where timeless character meets thoughtful updates on two spacious lots totaling .35 Acre. From the moment you arrive, you'll feel the warmth that only a well-loved home can offer. Inside, original details blend seamlessly with modern touches, creating a space that feels both classic and refreshed. The Main floor laundry adds every day convenience. Newer windows illuminate with natural light. The Kitchen shines with new luxury vinyl flooring -refrigerator and range included! Luxury vinyl flooring also extends into the laundry room, and all bathrooms, offering both durability and style. Major updates include a new metal roof on the impressive 24'x36' garage. The garage is fully equipped with garage door openers and offers space for vehicles, storage, hobbies, or a workshop. Step outside to enjoy the spacious backyard-partially fenced and full of potential. Whether you envision a garden, play space, entertaining area, or future expansion this yard delivers. This Bloomingdale gem is the perfect blend of character, comfort, and functionality- Ready to Welcome it's New Chapter.
Sq. footage is not guaranteed, it is estimated and could be more than approximated 2400.
Closed
$142,000
102 High St, Bloomingdale, OH 43910
4beds
2,400sqft
Single Family Residence
Built in 1918
0.35 Acres Lot
$142,100 Zestimate®
$59/sqft
$1,938 Estimated rent
Home value
$142,100
Estimated sales range
Not available
$1,938/mo
Zestimate® history
Owner options
List your home for rent
$1,938/mo
Rent Zestimate®
Find your next renter with Zillow Rental Manager. Plus, with online applications, you can quickly screen prospective tenants – for free.
$1,938/mo
Rent Zestimate®
Refinance and save
$944/mo
Est. payment
Refinancing to a lower rate could help reduce your monthly payments and save thousands over the life of the loan.
$944/mo
Est. payment
Explore your selling options
Work with a Zillow partner agent
Leverage their expertise and Zillow's premium Showcase listings to get your home seen by more buyers.
Get startedList with your own agent
Get your home in front of millions of buyers by listing it on Zillow.
Learn how to do itSell it yourself
Take full control of how buyers see your home on Zillow by listing For Sale by Owner (FSBO).
List your homeWhat's special
Spacious backyard-partially fencedRefrigerator and range included
Zillow last checked:
Listing updated:
Listed by:
Paulette L Applegarth 740-317-0995 pauletteapplegarth@kw.com,
Keller Williams Legacy Group Realty
Bought with:
Lorrie Raymond, 2018004006
Harvey Goodman, REALTOR
Nathan Slussar, 2020004753
Harvey Goodman, REALTOR
Source: MLS Now,MLS#: 5188649 Originating MLS: Stark Trumbull Area REALTORS
Originating MLS: Stark Trumbull Area REALTORSFacts & features
Interior
Bedrooms & bathrooms
- Bedrooms: 4
- Bathrooms: 3
- Full bathrooms: 2
- 1/2 bathrooms: 1
- Main level bathrooms: 2
- Main level bedrooms: 1
Bedroom
- Description: with 12 x 11 walk in closet,Flooring: Carpet
- Level: First
- Dimensions: 19 x 17
Bedroom
- Description: Flooring: Carpet
- Level: Second
- Dimensions: 13 x 15
Bedroom
- Description: Flooring: Carpet
- Level: Second
- Dimensions: 13 x 13
Bedroom
- Description: Flooring: Carpet
- Level: Second
- Dimensions: 15 x 7
Bathroom
- Description: Shower,Flooring: Luxury Vinyl Tile
- Level: First
- Dimensions: 11 x 8
Bathroom
- Description: Flooring: Luxury Vinyl Tile
- Level: First
- Dimensions: 5 x 4
Bathroom
- Description: Flooring: Luxury Vinyl Tile
- Level: Second
- Dimensions: 10 x 10
Dining room
- Description: Flooring: Carpet
- Level: First
- Dimensions: 15 x 14
Kitchen
- Description: Flooring: Luxury Vinyl Tile
- Level: First
- Dimensions: 17 x 9
Laundry
- Description: Flooring: Luxury Vinyl Tile
- Level: First
- Dimensions: 14 x 9
Living room
- Description: Flooring: Carpet
- Level: First
- Dimensions: 14 x 9
Heating
- Electric, Forced Air, Heat Pump
Cooling
- Heat Pump
Appliances
- Included: Range, Refrigerator
- Laundry: Main Level
Features
- Walk-In Closet(s)
- Has basement: Yes
- Has fireplace: No
Interior area
- Total structure area: 2,400
- Total interior livable area: 2,400 sqft
- Finished area above ground: 2,400
Property
Parking
- Total spaces: 2
- Parking features: Alley Access, Driveway, Detached, Garage, On Street
- Garage spaces: 2
Features
- Levels: Two
- Stories: 2
- Patio & porch: Deck, Patio
- Fencing: Privacy,Wood
Lot
- Size: 0.35 Acres
Details
- Additional parcels included: 4901850000
- Parcel number: 4901834000
Construction
Type & style
- Home type: SingleFamily
- Architectural style: Conventional,Other
- Property subtype: Single Family Residence
Materials
- Vinyl Siding
- Foundation: Block
- Roof: Asphalt,Fiberglass,Metal
Condition
- Updated/Remodeled
- Year built: 1918
Details
- Warranty included: Yes
Utilities & green energy
- Sewer: Septic Tank
- Water: Public
Community & HOA
Community
- Subdivision: Original Bloomfield
HOA
- Has HOA: No
Location
- Region: Bloomingdale
Financial & listing details
- Price per square foot: $59/sqft
- Annual tax amount: $1,128
- Date on market: 3/3/2026
- Cumulative days on market: 105 days
Price history
| Date | Event | Price |
|---|---|---|
| 6/19/2026 | Pending sale | $135,000-4.9%$56/sqft |
Source:  MLS Now #5188649 Report a problem MLS Now #5188649 Report a problem | ||
| 6/15/2026 | Sold | $142,000+5.2%$59/sqft |
Source: MLS Now #5188649 Report a problem | ||
| 4/30/2026 | Listed for sale | $135,000$56/sqft |
Source: MLS Now #5188649 Report a problem | ||
| 4/21/2026 | Contingent | $135,000$56/sqft |
Source: MLS Now #5188649 Report a problem | ||
| 4/13/2026 | Price change | $135,000-6.9%$56/sqft |
Source: MLS Now #5188649 Report a problem | ||
| 3/16/2026 | Price change | $145,000-6.5%$60/sqft |
Source: MLS Now #5188649 Report a problem | ||
| 3/3/2026 | Listed for sale | $155,000$65/sqft |
Source: MLS Now #5188649 Report a problem | ||
Public tax history
Tax history is unavailable.
Neighborhood: 43910
Nearby homes
- $162,1004 bd2 ba1.7k sqft104 High St, Bloomingdale, OH 43910Off Market
- $87,5003 bd1 ba1.2k sqft103 High St, Bloomingdale, OH 43910Off Market
- $115,0001 bd1 ba-- sqft106 High St, Bloomingdale, OH 43910Sold
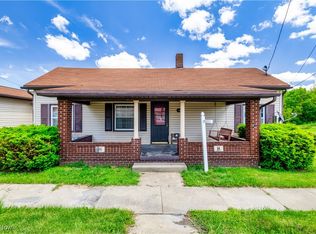
- $134,9003 bd1 ba576 sqftHigh, Bloomingdale, OH 43910Off Market
- $10,460-- bd-- ba-- sqftHigh, Bloomingdale, OH 43910Off Market
- $800-- bd-- ba-- sqftHigh, Bloomingdale, OH 43910Off Market
- $3,120-- bd-- ba-- sqftHigh, Bloomingdale, OH 43910Off Market
- $3,600-- bd-- ba-- sqftHigh, Bloomingdale, OH 43910Off Market
Nearby schools
GreatSchools rating
- 5/10Cross Creek ElementaryGrades: PK-4Distance: 4.7 mi
- 6/10Indian Creek Junior High SchoolGrades: 7-8Distance: 9.7 mi
- 7/10Indian Creek High SchoolGrades: 9-12Distance: 5.8 mi
Schools provided by the listing agent
- District: Indian Creek LSD - 4103
Source: MLS Now. This data may not be complete. We recommend contacting the local school district to confirm school assignments for this home.


Get pre-qualified for a loan
At Zillow Home Loans, we can pre-qualify you in as little as 5 minutes with no impact to your credit score.An equal housing lender. NMLS #10287.
- Ohio
- Jefferson County
- Bloomingdale
- 43910
- 102 High St
Nearby cities
Nearby zip codes
Other Bloomingdale Topics
