Completely remodeled and packed with upgrades, this one-of-a-kind Home feels like something straight out of a designer magazine. From the moment you walk through the beautiful double front doors, you’re welcomed by custom details, warm finishes, and a layout that perfectly blends luxury with comfort... The heart of the Home is the absolutely stunning kitchen featuring gorgeous granite countertops, custom cabinetry, stainless appliances, oversized island, gas range, designer lighting, walk-in pantry, and an incredible amount of workspace and storage. Every space flows effortlessly into the next, making this home perfect for entertaining or everyday living...The living room is truly a showstopper with its soaring tray ceiling accented in natural wood, oversized windows, and a sleek built-in electric fireplace that creates the perfect cozy atmosphere.... The primary suite feels like a private retreat with its own fireplace, spa-inspired bath, soaking tub, custom sliding barn door, and beautifully updated finishes throughout... This Home has been extensively upgraded over the years including: • New roof • New gutters, fascia & soffit • 25KW Briggs & Stratton whole-home natural gas generator • New double-pane windows • New exterior doors • Upgraded breaker panel • New 5-ton AC unit & ductwork • Two water heaters • Added walk-in pantry, laundry room, and office/bonus area ... Every inch of the interior has been remodeled from ceiling to floor while still preserving the character and quality of the original wood cabinetry.... With spacious bedrooms, beautifully updated bathrooms, incredible natural light, tons of storage, and a backyard storage shed, this home truly has it alll... Homes with this level of updates, style, and warmth rarely hit the market — and once you walk through the door, you’ll understand why.
Sold
Price Unknown
102 Highland Dr, Houma, LA 70364
4beds
2,275sqft
Single Family Residence, Residential
Built in 1980
0.33 Acres Lot
$-- Zestimate®
$--/sqft
$1,803 Estimated rent
Home value
Not available
Estimated sales range
Not available
$1,803/mo
Zestimate® history
Owner options
List your home for rent
$1,803/mo
Rent Zestimate®
Find your next renter with Zillow Rental Manager. Plus, with online applications, you can quickly screen prospective tenants – for free.
$1,803/mo
Rent Zestimate®
Refinance and save
Refinancing to a lower rate could help reduce your monthly payments and save thousands over the life of the loan.
Explore your selling options
Work with a Zillow partner agent
Leverage their expertise and Zillow's premium Showcase listings to get your home seen by more buyers.
Get startedList with your own agent
Get your home in front of millions of buyers by listing it on Zillow.
Learn how to do itSell it yourself
Take full control of how buyers see your home on Zillow by listing For Sale by Owner (FSBO).
List your homeWhat's special
Tons of storageCustom sliding barn doorCustom cabinetryAdded walk-in pantryBackyard storage shedStainless appliancesGas range
Zillow last checked:
Listing updated:
Listed by:
Kristy Hebert Graham,
KELLER WILLIAMS REALTY BAYOU P
Bought with:
Kali Tanner, 995713516
CENTURY 21 Action Realty Inc
Source: ROAM MLS,MLS#: 2026009492
Facts & features
Interior
Bedrooms & bathrooms
- Bedrooms: 4
- Bathrooms: 2
- Full bathrooms: 2
Rooms
- Room types: Bathroom, Primary Bathroom, Bedroom, Primary Bedroom, Dining Room, Foyer, Kitchen, Living Room, Office, Storage, Utility Room
Primary bedroom
- Features: En Suite Bath, Ceiling Fan(s), Tray Ceiling(s)
- Level: First
- Area: 210
- Dimensions: 14 x 15
Bedroom 1
- Level: First
- Area: 121
- Dimensions: 11 x 11
Bedroom 2
- Level: First
- Area: 159.5
- Width: 11
Bedroom 3
- Level: First
- Area: 136.5
- Width: 13
Primary bathroom
- Features: Separate Shower, Soaking Tub
- Level: First
- Area: 93.5
- Width: 17
Bathroom 1
- Level: First
- Area: 55
- Dimensions: 5 x 11
Dining room
- Level: First
- Area: 201.5
- Width: 13
Kitchen
- Features: Granite Counters, Kitchen Island, Pantry, Cabinets Custom Built
- Level: First
- Area: 221
- Dimensions: 17 x 13
Living room
- Level: First
- Area: 234
- Dimensions: 18 x 13
Office
- Level: First
- Area: 88
- Dimensions: 11 x 8
Heating
- Central, Gas Heat
Cooling
- Central Air, Ceiling Fan(s)
Appliances
- Included: Gas Stove Con, Dishwasher, Range/Oven, Refrigerator, Gas Water Heater, Stainless Steel Appliance(s)
- Laundry: Inside
Features
- Breakfast Bar, Tray Ceiling(s)
- Flooring: Tile
- Attic: Attic Access
- Has fireplace: Yes
- Fireplace features: Decorative
Interior area
- Total structure area: 3,174
- Total interior livable area: 2,275 sqft
Property
Parking
- Total spaces: 2
- Parking features: 2 Cars Park, Carport, Driveway
- Has carport: Yes
Features
- Stories: 1
- Fencing: Full,Wood
Lot
- Size: 0.33 Acres
- Dimensions: 118 x 120
Details
- Parcel number: 15478
- Special conditions: Standard
- Other equipment: Generator
Construction
Type & style
- Home type: SingleFamily
- Architectural style: Ranch
- Property subtype: Single Family Residence, Residential
Materials
- Vinyl Siding, Brick
- Foundation: Slab
- Roof: Shingle
Condition
- Cosmetic Changes,Updated/Remodeled
- New construction: No
- Year built: 1980
Utilities & green energy
- Gas: Atmos
- Sewer: Public Sewer
- Water: Public
Community & HOA
Community
- Security: Smoke Detector(s)
- Subdivision: West Park Heights
Location
- Region: Houma
Financial & listing details
- Tax assessed value: $195,100
- Annual tax amount: $1,834
- Date on market: 5/23/2026
- Listing terms: Cash,Conventional,FHA,FMHA/Rural Dev,Private Financing Available,VA Loan
Price history
| Date | Event | Price |
|---|---|---|
| 6/25/2026 | Sold | -- |
Source:  ROAM MLS #2026009492 Report a problem ROAM MLS #2026009492 Report a problem | ||
| 5/27/2026 | Pending sale | $285,000$125/sqft |
Source: ROAM MLS #2026009492 Report a problem | ||
| 5/23/2026 | Listed for sale | $285,000+128.2%$125/sqft |
Source: ROAM MLS #2026009492 Report a problem | ||
| 12/18/2018 | Sold | -- |
Source: ROAM MLS #150952 Report a problem | ||
| 10/23/2018 | Pending sale | $124,900$55/sqft |
Source: DONNES REAL ESTATE, INC #150952 Report a problem | ||
| 9/19/2018 | Price change | $124,900-3.2%$55/sqft |
Source: DONNES REAL ESTATE, INC #150952 Report a problem | ||
| 8/17/2018 | Price change | $129,000-7.9%$57/sqft |
Source: DONNES REAL ESTATE, INC #150952 Report a problem | ||
| 7/20/2018 | Price change | $140,000-2.8%$62/sqft |
Source: DONNES REAL ESTATE, INC #150952 Report a problem | ||
| 6/21/2018 | Price change | $144,000-4.6%$63/sqft |
Source: DONNES REAL ESTATE, INC #150952 Report a problem | ||
| 5/25/2018 | Listed for sale | $151,000+0.7%$66/sqft |
Source: DONNES REAL ESTATE, INC #150952 Report a problem | ||
| 2/14/2018 | Sold | -- |
Source: Public Record Report a problem | ||
| 5/10/2017 | Listed for sale | $150,000$66/sqft |
Source: HOUMA'S TOWN & COUNTRY REAL ESTATE #125441 Report a problem | ||
| 1/26/2017 | Listing removed | -- |
Source: Auction.com Report a problem | ||
| 12/30/2016 | Listed for sale | -- |
Source: Auction.com Report a problem | ||
Public tax history
| Year | Property taxes | Tax assessment |
|---|---|---|
| 2025 | $1,834 -1.7% | $19,510 |
| 2024 | $1,866 +5.7% | $19,510 +5% |
| 2023 | $1,766 +2% | $18,580 |
| 2022 | $1,731 +11.1% | $18,580 +8.3% |
| 2021 | $1,558 -2.6% | $17,150 -7.7% |
| 2020 | $1,600 +4.1% | $18,580 +13.4% |
| 2019 | $1,537 +84.4% | $16,390 +5% |
| 2018 | $834 -44% | $15,610 |
| 2017 | $1,488 +91.1% | $15,610 +5% |
| 2015 | $779 +11.3% | $14,870 |
| 2014 | $700 +1% | $14,870 |
| 2013 | $693 +1% | $14,870 |
| 2012 | $686 +19.1% | $14,870 +9.9% |
| 2011 | $576 +12.5% | $13,525 +5% |
| 2010 | $512 +0.5% | $12,885 |
| 2009 | $510 +0.9% | $12,885 |
| 2008 | $505 +26.8% | $12,885 +10% |
| 2007 | $398 +1.6% | $11,715 |
| 2006 | $392 +2.7% | $11,715 |
| 2005 | $382 +36.8% | $11,715 +11.6% |
| 2004 | $279 +8% | $10,500 +0.6% |
| 2003 | $259 | $10,440 |
| 2002 | -- | $10,440 |
| 2001 | -- | $10,440 |
| 2000 | -- | $10,440 |
Find assessor info on the county website
Neighborhood: 70364
Nearby homes
- $152,600-- bd-- ba1.2k sqft104 Highland Dr, Houma, LA 70364Off Market
- $231,000-- bd-- ba1.9k sqft103 Highland Dr, Houma, LA 70364Off Market
- $--3 bd2 ba1.5k sqft106 Highland Dr, Houma, LA 70364Sold
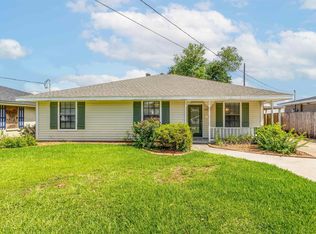
- $165,4002 bd1 ba1.2k sqft6881 W Park Ave, Houma, LA 70364Off Market
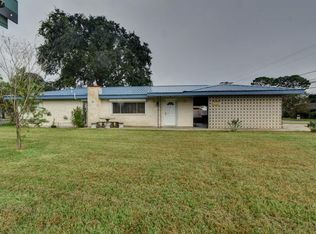
- $252,500-- bd-- ba2.1k sqft105 Highland Dr, Houma, LA 70364Off Market
- $173,200-- bd-- ba1.1k sqft108 Highland Dr, Houma, LA 70364Off Market
- $197,000-- bd-- ba-- sqft110 Highland Dr, Houma, LA 70364Off Market
- $208,700-- bd-- ba1.4k sqft107 Highland Dr, Houma, LA 70364Off Market
Nearby schools
GreatSchools rating
- 8/10Lisa Park Elementary SchoolGrades: PK-6Distance: 0.8 mi
- 5/10Houma Junior High SchoolGrades: 7-8Distance: 0.9 mi
- 8/10Terrebonne High SchoolGrades: 9-12Distance: 0.8 mi
Schools provided by the listing agent
- District: Terrebonne Parish
Source: ROAM MLS. This data may not be complete. We recommend contacting the local school district to confirm school assignments for this home.
- Louisiana
- Terrebonne Parish
- Houma
- 70364
- 102 Highland Dr
Nearby cities
Nearby zip codes
Other Houma Topics
