Skip main navigation
Closed
Street View
  • Listed by: ListWithFreedom.com Inc • JaNell Simpson • 855-456-4945
    Bought with: NextHome Team Ellis
    Price Unknown

    102 Highland Woods Dr, Waynesville, MO 65583

    3beds
    2,108sqft
    Single Family Residence
    Built in 2016
    0.5 Acres Lot
    $325,000 Zestimate®
    $--/sqft
    $2,010 Estimated rent

    Home value

    $325,000

    $309,000 - $341,000

    $2,010/mo

    Zestimate® history
    Loading
    Loading...

    Owner options

    List your home for rent

    $2,010/mo

    Rent Zestimate®

    Find your next renter with Zillow Rental Manager. Plus, with online applications, you can quickly screen prospective tenants – for free.

    Learn more

    $2,010/mo

    Rent Zestimate®

    Refinance and save

    Refinancing to a lower rate could help reduce your monthly payments and save thousands over the life of the loan.

    See today's rates

    Explore your selling options

    Work with a Zillow partner agent

    Leverage their expertise and Zillow's premium Showcase listings to get your home seen by more buyers.

    Get started

    List with your own agent

    Get your home in front of millions of buyers by listing it on Zillow.

    Learn how to do it

    Sell it yourself

    Take full control of how buyers see your home on Zillow by listing For Sale by Owner (FSBO).

    List your home

    What's special

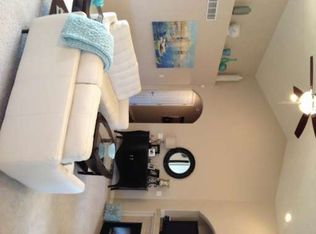
    Beautiful open concept ranch home nestled in the highly sought after Highland Woods neighborhood. Spacious rooms, neutral colors, and stone accents make this house ready to move in and make your own. Large windows facing the backyard provide natural light and gorgeous views of nature where deer can often be seen passing by. The neighborhood is bound to very reasonable covenants without the burden of HOA dues, providing a well-kept appearance throughout. Sitting on its own hill with no through traffic, this home is the best and only a 10-minute drive to Fort Leonard Wood, and a 5 minute drive to local parks, restaurants, and the must-see Roubidoux Spring.

    Zillow last checked:

    Listing updated:

    Listed by:

    JaNell Simpson 855-456-4945,

    ListWithFreedom.com Inc

    Bought with:

    Samantha Bengtson, 2022017554

    NextHome Team Ellis

    Source: MARIS,MLS#: 23017640MLS LogoOriginating MLS: Regional MLS

    Facts & features

    Interior

    Bedrooms & bathrooms
    • Bedrooms: 3
    • Bathrooms: 3
    • Full bathrooms: 3
    • Main level bathrooms: 3
    • Main level bedrooms: 3
    Primary bedroom
    • Level: Main
    Bedroom
    • Level: Main
    Bedroom
    • Level: Main
    Dining room
    • Level: Main
    Family room
    • Level: Main
    Kitchen
    • Level: Main
    Living room
    • Level: Main
    Other
    • Level: Main
    Heating
    • Forced Air, Electric
    Cooling
    • Central Air, Electric
    Appliances
    • Included: Electric Water Heater
    Features
    • Has basement: No
    • Number of fireplaces: 1
    • Fireplace features: Living Room
    Interior area
    • Total structure area: 2,108
    • Total interior livable area: 2,108 sqft
    • Finished area above ground: 2,108

    Property

    Parking
    • Total spaces: 2
    • Parking features: Attached, Garage
    • Attached garage spaces: 2
    Features
    • Levels: One
    Lot
    • Size: 0.5 Acres
    • Dimensions: 120 x 175 x 130 x 175
    Details
    • Parcel number: 117.026000000001018
    • Special conditions: Standard

    Construction

    Type & style
    • Home type: SingleFamily
    • Architectural style: Ranch
    • Property subtype: Single Family Residence
    Materials
    • Foundation: Slab
    Condition
    • Year built: 2016

    Utilities & green energy

    • Sewer: Public Sewer
    • Water: Public
    • Utilities for property: Natural Gas Available

    Community & HOA

    Community
    • Subdivision: Highland Woods
    Location
    • Region: Waynesville

    Financial & listing details

    • Tax assessed value: $39,350
    • Annual tax amount: $1,447
    • Date on market: 4/1/2023
    • Cumulative days on market: 5 days
    • Listing terms: Cash,Conventional,VA Loan
    • Ownership: Private
    • Road surface type: Concrete

    Price history

    DateEventPrice
    5/18/2026Listing removed$2,200$1/sqft
    Source: Zillow Rentals Report a problem
    5/18/2026Price change$2,200-4.3%$1/sqft
    Source: Zillow Rentals Report a problem
    4/30/2026Price change$2,300-4.2%$1/sqft
    Source: Zillow Rentals Report a problem
    4/16/2026Listed for rent$2,400$1/sqft
    Source: Zillow Rentals Report a problem
    9/5/2023Sold--
    Source: MARIS #23017640 Report a problem
    4/6/2023Pending sale$294,000$139/sqft
    Source: MARIS #23017640 Report a problem
    4/1/2023Listed for sale$294,000$139/sqft
    Source: MARIS #23017640 Report a problem
    4/22/2021Sold--
    Source: Agent Provided Report a problem
    4/4/2018Sold--
    Source: MARIS #18015154 Report a problem

    Public tax history

    YearProperty taxesTax assessment
    2025$1,567 +5%$39,350 +11.5%
    2024$1,493 +2.5%$35,306
    2023$1,457 +0.7%$35,306
    2022$1,447 +1.1%$35,306 +4.2%
    2021$1,431 +2%$33,869
    2020$1,403 $33,869
    2019-- $33,869
    2018$1,401 $33,869 +1.2%
    2017-- $33,476
    2016-- --
    2015-- --
    2014-- --
    Find assessor info on the county website

    Neighborhood: 65583

    Nearby schools

    GreatSchools rating
    Schools provided by the listing agent
    • Elementary: Waynesville R-Vi
    • Middle: Waynesville Middle
    • High: Waynesville Sr. High

    Source: MARIS. This data may not be complete. We recommend contacting the local school district to confirm school assignments for this home.

    Sell for more on Zillow
    Get a Zillow Showcase℠ listing at no additional cost and you could sell for .
    $325,000
    2% more
    +$6,500
    With Zillow Showcase(estimated)
    $331,500