Property Details:
Townhouse located in desirable Highwood Condominium Complex close to shopping, dining, and commuter rail has 2xstops within the town.
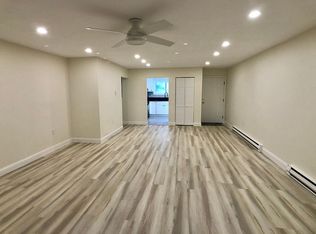
This 2 bedroom, 1.5 Bath home has been freshly painted, has ALL NEW flooring.
Main level has a foyer with coat closet, 1/2 bath & nice size kitchen with pantry, range, microwave, dishwasher, new countertops, freshly painted cabinets and brand new stove & sink. In the open concept living area, vinyl plank flooring, you will find a fireplace, dining area, large and sunny space for sofa & chairs, wall A/C unit, brand new hot water heater (in closet) plus a slider for access to the patio &storage area.
Upstairs all new carpet, New washer and dryer, 2 bright and sunny bedrooms both with large closets, and pull down stair attic access. The full bath on the second floor has new vanity and toilet with access from primary bedroom and hallway. Another A/C unit can be found in the primary bedroom. Patio with additional storage area, property has designated parking area, Town Water, Town Sewer.
Nearby amenities include Gillette Stadium/Patriots Place, Wrentham Village Premium Outlets, Dean College, and with easy access to Rte. 495.
Minimum one(1) year lease. Renters insurance is required. Non-Smoking property and Tenant is responsible for utilities.
Appliances:
Range
Dishwasher
Microwave
Refrigerator
Washer
Dryer
Heating and Cooling:
Cooling Features: Wall Unit(s)
Fireplace Features: Living Room
Heating Features: Electric (5 zones)
Heating: Yes
Number Of Fireplaces: 1
Bedrooms:
Bedrooms: 2
Primary Bedroom Level: Second
Bedroom 2 Level: Second
Primary Bedroom Features: Closet, Flooring - Wall To Wall Carpet
Bedroom 2 Features: Closet, Flooring - Wall To Wall Carpet
Bathrooms:
Total Bathrooms: 1.5
Full Bathrooms: 1
1/2 Bathrooms: 1
Bathroom 1 Level: First
Bathroom 2 Level: Second
Bathroom 1 Features: Bathroom - Half
Bathroom 2 Features: Bathroom - Full, Bathroom - Tiled With Tub & Shower
Kitchen and Dining:
Dining Room Features: Flooring - Vinyl, Open Floorplan
Dining Room Level: First
Kitchen Features: Flooring - Vinyl, Pantry
Kitchen Level: First
Exterior and Lot Features:
Patio
Storage
Parking:
Parking Features: Assigned
Parking Total: 2
School Information:
Elementary School: Oak
High School: FHS
Middle School: Horace Mann
Community Features:
Public Transportation, Shopping, Medical Facility, Highway Access, Public School, T-Station, University
Renter responsible for Utilities.
Sold for $345,000
$345,000
102 Highwood Dr, Franklin, MA 02038
2beds
1,122sqft
Townhouse
Built in ----
-- sqft lot
$357,500 Zestimate®
$307/sqft
$2,728 Estimated rent
Home value
$357,500
$329,000 - $390,000
$2,728/mo
Zestimate® history
Owner options
List your home for rent
$2,728/mo
Rent Zestimate®
Find your next renter with Zillow Rental Manager. Plus, with online applications, you can quickly screen prospective tenants – for free.
$2,728/mo
Rent Zestimate®
Refinance and save
$2,173/mo
Est. payment
Refinancing to a lower rate could help reduce your monthly payments and save thousands over the life of the loan.
$2,173/mo
Est. payment
Explore your selling options
Work with a Zillow partner agent
Leverage their expertise and Zillow's premium Showcase listings to get your home seen by more buyers.
Get startedList with your own agent
Get your home in front of millions of buyers by listing it on Zillow.
Learn how to do itSell it yourself
Take full control of how buyers see your home on Zillow by listing For Sale by Owner (FSBO).
List your homeWhat's special
Storage areaBright and sunny bedroomsDining areaDesignated parking areaLarge closetsFoyer with coat closetNew vanity and toilet
Zillow last checked:
Listing updated:
Source: Zillow Rentals
Facts & features
Interior
Bedrooms & bathrooms
- Bedrooms: 2
- Bathrooms: 2
- Full bathrooms: 2
Heating
- Baseboard
Cooling
- Wall Unit
Appliances
- Included: Dishwasher, Dryer, Freezer, Microwave, Refrigerator, Washer
- Laundry: In Unit
Features
- Flooring: Carpet, Tile
Interior area
- Total interior livable area: 1,122 sqft
Property
Parking
- Details: Contact manager
Features
- Exterior features: Heating system: Baseboard
Details
- Parcel number: FRANM270L041013
Construction
Type & style
- Home type: Townhouse
- Property subtype: Townhouse
Community & HOA
Community
- Deposit fee: $2,300
Location
- Region: Franklin
Financial & listing details
- Price per square foot: $307/sqft
- Tax assessed value: $306,800
- Annual tax amount: $3,565
- Date on market: 2/8/2025
- Date available: 02/24/2025
- Lease term: 1 Year
Price history
| Date | Event | Price |
|---|---|---|
| 2/21/2025 | Listing removed | $2,300$2/sqft |
Source: Zillow Rentals Report a problem | ||
| 2/8/2025 | Listed for rent | $2,300$2/sqft |
Source: Zillow Rentals Report a problem | ||
| 2/7/2025 | Sold | $345,000+67.5%$307/sqft |
Source: Public Record Report a problem | ||
| 11/30/2017 | Sold | $206,000+8.4%$184/sqft |
Source: Public Record Report a problem | ||
| 6/26/2009 | Sold | $190,000-11.2%$169/sqft |
Source: Public Record Report a problem | ||
| 8/28/2007 | Sold | $214,000+89.4%$191/sqft |
Source: Public Record Report a problem | ||
| 7/23/1999 | Sold | $113,000$101/sqft |
Source: Public Record Report a problem | ||
Public tax history
| Year | Property taxes | Tax assessment |
|---|---|---|
| 2025 | $3,565 +11% | $306,800 +12.6% |
| 2024 | $3,212 +3.9% | $272,400 +10.9% |
| 2023 | $3,091 -0.2% | $245,700 +11.4% |
| 2022 | $3,098 +0.7% | $220,500 +5% |
| 2021 | $3,077 +5.1% | $210,000 +4.1% |
| 2020 | $2,927 +5% | $201,700 +6% |
| 2019 | $2,788 +7.6% | $190,200 +7.5% |
| 2018 | $2,592 +4.4% | $176,900 +3.9% |
| 2017 | $2,483 +4.7% | $170,300 +4.1% |
| 2016 | $2,372 -1.1% | $163,600 +1.2% |
| 2015 | $2,398 +6.7% | $161,600 +3.9% |
| 2014 | $2,247 +1.2% | $155,500 +0.4% |
| 2013 | $2,221 +10.7% | $154,900 +6% |
| 2012 | $2,006 -6.7% | $146,100 -12% |
| 2011 | $2,150 +3.7% | $166,000 -3.7% |
| 2010 | $2,074 -0.7% | $172,400 -7.8% |
| 2009 | $2,088 -0.4% | $186,900 -8.8% |
| 2008 | $2,097 +7.4% | $205,000 -6.9% |
| 2007 | $1,952 -4.7% | $220,300 -3% |
| 2006 | $2,048 +7.7% | $227,000 +9.5% |
| 2005 | $1,902 +22.2% | $207,400 +47.1% |
| 2004 | $1,557 +1.1% | $141,000 +1.4% |
| 2003 | $1,540 +8.7% | $139,100 +25.9% |
| 2001 | $1,417 +26% | $110,500 +39.5% |
| 1997 | $1,125 | $79,200 |
Find assessor info on the county website
Neighborhood: 02038
Nearby homes
- $396,4002 bd2 ba1.4k sqft90 Highwood Dr, Franklin, MA 02038Off Market
- $327,7002 bd1 ba985 sqft91 Highwood Dr, Franklin, MA 02038Off Market
- $331,1002 bd1 ba985 sqft93 Highwood Dr, Franklin, MA 02038Off Market

- $331,2002 bd1 ba985 sqft94 Highwood Dr UNIT 94, Franklin, MA 02038Off Market
- $330,9002 bd1 ba985 sqft95 Highwood Dr, Franklin, MA 02038Off Market
- $318,3002 bd1 ba985 sqft96 Highwood Dr, Franklin, MA 02038Off Market
- $361,3002 bd2 ba1.1k sqft97 Highwood Dr, Franklin, MA 02038Off Market
- $347,3002 bd1 ba1k sqft98 Highwood Dr, Franklin, MA 02038Off Market
- $368,0002 bd1 ba1.1k sqft99 Highwood Dr, Franklin, MA 02038Off Market
Nearby schools
GreatSchools rating
- 8/10Oak Street Elementary SchoolGrades: K-5Distance: 0.5 mi
- 7/10Horace Mann Middle SchoolGrades: 6-8Distance: 0.5 mi
- 9/10Franklin High SchoolGrades: 9-12Distance: 0.3 mi
Get a cash offer in 3 minutes
Find out how much your home could sell for in as little as 3 minutes with a no-obligation cash offer.
Estimated market value
$357,500
Get a cash offer in 3 minutes
Find out how much your home could sell for in as little as 3 minutes with a no-obligation cash offer.
Estimated market value
$357,500
Nearby cities
Nearby zip codes
Other Franklin Topics
