Sitting pretty up high & with limited lake views between the across street lakefront neighbors. Close enough to walk to a fishing pier at the mail station And not far from Harpers Ferry lakeside beach. A dramatic black & white tile two story foyer greets one upon entering this surprise size & feature home! Conveniently there is a bedroom and full bath on the main level of this home . Additional sleeping rooms and a loft are on the upper level. There is a warm & inviting wood floored family room off the kitchen. The raised hearth wood burning fireplace accents this room as does chair rail along with some built-in display shelving. What makes this home stand apart are the arched doorways moving from living area to living area. The wood floored living room has a bay window, built in shelving plus crown & chair rail accents. There is a separate dining room with the same accents as the living room & it takes a table seating 10!! The favorite room of the home is surely the glass walled sunroom with peaceful views. You may even want to take your morning coffee out onto the BBQ deck to sit in the sun & quiet.
Sold for $453,700
$453,700
102 Hillside Dr, Locust Grove, VA 22508
4beds
2,992sqft
Single Family Residence
Built in 1989
0.26 Acres Lot
$460,000 Zestimate®
$152/sqft
$2,766 Estimated rent
Home value
$460,000
$405,000 - $520,000
$2,766/mo
Zestimate® history
Owner options
List your home for rent
$2,766/mo
Rent Zestimate®
Find your next renter with Zillow Rental Manager. Plus, with online applications, you can quickly screen prospective tenants – for free.
$2,766/mo
Rent Zestimate®
Refinance and save
$5,118/mo
Est. payment
Refinancing to a lower rate could help reduce your monthly payments and save thousands over the life of the loan.
$5,118/mo
Est. payment
Explore your selling options
Work with a Zillow partner agent
Leverage their expertise and Zillow's premium Showcase listings to get your home seen by more buyers.
Get startedList with your own agent
Get your home in front of millions of buyers by listing it on Zillow.
Learn how to do itSell it yourself
Take full control of how buyers see your home on Zillow by listing For Sale by Owner (FSBO).
List your homeWhat's special
Peaceful viewsGlass walled sunroomSeparate dining roomBbq deckArched doorwaysBay windowLimited lake views
Zillow last checked:
Listing updated:
Listed by:
Ruthan O'Toole 540-972-1234,
Century 21 Redwood Realty
Bought with:
Danny Humphreys, 0225252232
Real Broker, LLC
Source: Bright MLS,MLS#: VAOR2010082
Facts & features
Interior
Bedrooms & bathrooms
- Bedrooms: 4
- Bathrooms: 3
- Full bathrooms: 3
- Main level bathrooms: 1
- Main level bedrooms: 1
Rooms
- Room types: Living Room, Dining Room, Bedroom 2, Bedroom 3, Bedroom 4, Kitchen, Family Room, Bedroom 1, Sun/Florida Room, Laundry
Bedroom 1
- Features: Ceiling Fan(s), Flooring - HardWood
- Level: Main
- Area: 156 Square Feet
- Dimensions: 13 x 12
Bedroom 2
- Features: Ceiling Fan(s), Flooring - Carpet, Walk-In Closet(s)
- Level: Upper
- Area: 252 Square Feet
- Dimensions: 21 x 12
Bedroom 3
- Features: Ceiling Fan(s), Flooring - Carpet, Walk-In Closet(s)
- Level: Upper
- Area: 168 Square Feet
- Dimensions: 12 x 14
Bedroom 4
- Features: Ceiling Fan(s), Flooring - Carpet, Walk-In Closet(s)
- Level: Upper
- Area: 192 Square Feet
- Dimensions: 16 x 12
Dining room
- Features: Crown Molding, Chair Rail, Flooring - Wood
- Level: Main
- Area: 182 Square Feet
- Dimensions: 14 x 13
Family room
- Features: Ceiling Fan(s), Chair Rail, Flooring - HardWood, Built-in Features, Fireplace - Wood Burning
- Level: Main
- Area: 255 Square Feet
- Dimensions: 17 x 15
Kitchen
- Level: Main
- Area: 117 Square Feet
- Dimensions: 13 x 9
Laundry
- Features: Flooring - Vinyl
- Level: Main
Living room
- Features: Chair Rail, Crown Molding, Flooring - HardWood, Built-in Features
- Level: Main
- Area: 221 Square Feet
- Dimensions: 17 x 13
Other
- Features: Ceiling Fan(s), Flooring - Ceramic Tile, Skylight(s)
- Level: Main
- Area: 187 Square Feet
- Dimensions: 17 x 11
Heating
- Heat Pump, Electric
Cooling
- Ceiling Fan(s), Heat Pump, Electric
Appliances
- Included: Dishwasher, Disposal, Dryer, Exhaust Fan, Ice Maker, Oven/Range - Gas, Refrigerator, Washer, Electric Water Heater
- Laundry: Main Level, Laundry Room
Features
- Attic, Soaking Tub, Breakfast Area, Built-in Features, Ceiling Fan(s), Chair Railings, Crown Molding, Entry Level Bedroom, Family Room Off Kitchen, Floor Plan - Traditional, Formal/Separate Dining Room, Pantry, Recessed Lighting
- Flooring: Carpet
- Has basement: No
- Number of fireplaces: 1
- Fireplace features: Brick, Mantel(s)
Interior area
- Total structure area: 2,992
- Total interior livable area: 2,992 sqft
- Finished area above ground: 2,992
- Finished area below ground: 0
Property
Parking
- Total spaces: 2
- Parking features: Garage Faces Side, Garage Door Opener, Attached
- Attached garage spaces: 2
- Details: Garage Sqft: 434
Accessibility
- Accessibility features: None
Features
- Levels: Two
- Stories: 2
- Patio & porch: Deck, Porch
- Exterior features: Sidewalks
- Pool features: Community
- Frontage length: Road Frontage: 90
Lot
- Size: 0.26 Acres
- Dimensions: 90 x 150 x 102 x 100
- Features: Wooded
Details
- Additional structures: Above Grade, Below Grade
- Parcel number: 012A0001001960
- Zoning: R3
- Zoning description: R3
- Special conditions: Standard
Construction
Type & style
- Home type: SingleFamily
- Architectural style: Colonial
- Property subtype: Single Family Residence
Materials
- Vinyl Siding
- Foundation: Concrete Perimeter, Crawl Space
Condition
- New construction: No
- Year built: 1989
Details
- Builder name: TWS Builders
Utilities & green energy
- Sewer: Public Sewer
- Water: Public
- Utilities for property: Above Ground, Cable Connected, Cable, Fiber Optic
Community & HOA
Community
- Features: Pool
- Subdivision: Lake Of The Woods
HOA
- Has HOA: Yes
- Amenities included: Bar/Lounge, Baseball Field, Basketball Court, Beach Access, Boat Dock/Slip, Boat Ramp, Clubhouse, Common Grounds, Community Center, Dog Park, Fitness Center, Golf Course, Jogging Path, Lake, Pier/Dock, Pool, Putting Green, Security, Soccer Field, Tennis Court(s), Tot Lots/Playground, Water/Lake Privileges
- Services included: Common Area Maintenance, Management, Pool(s), Reserve Funds, Road Maintenance, Security
- HOA fee: $2,295 annually
- HOA name: LAKE OF THE WOODS ASSOCIATION
Location
- Region: Locust Grove
Financial & listing details
- Price per square foot: $152/sqft
- Tax assessed value: $284,400
- Annual tax amount: $2,133
- Date on market: 7/4/2025
- Listing agreement: Exclusive Right To Sell
- Ownership: Fee Simple
Price history
| Date | Event | Price |
|---|---|---|
| 11/13/2025 | Sold | $453,700-3.3%$152/sqft |
Source:  Bright MLS #VAOR2010082 Report a problem Bright MLS #VAOR2010082 Report a problem | ||
| 10/16/2025 | Contingent | $469,000$157/sqft |
Source: Bright MLS #VAOR2010082 Report a problem | ||
| 8/31/2025 | Price change | $469,000-3.3%$157/sqft |
Source: Bright MLS #VAOR2010082 Report a problem | ||
| 7/4/2025 | Listed for sale | $485,000$162/sqft |
Source: Bright MLS #VAOR2010082 Report a problem | ||
Public tax history
| Year | Property taxes | Tax assessment |
|---|---|---|
| 2025 | $2,665 +24.9% | $427,300 +51.6% |
| 2024 | $2,133 | $281,900 |
| 2023 | $2,133 | $281,900 |
| 2022 | $2,133 +4.2% | $281,900 |
| 2021 | $2,048 | $281,900 |
| 2020 | $2,048 +18% | $281,900 +16.8% |
| 2018 | $1,736 -10.6% | $241,400 |
| 2017 | $1,941 +24.9% | $241,400 |
| 2016 | $1,554 | $241,400 +11.8% |
| 2015 | $1,554 | $215,900 |
| 2014 | $1,554 | $215,900 |
| 2013 | -- | $215,900 |
| 2012 | -- | $215,900 -40.7% |
| 2011 | -- | $364,100 |
| 2010 | -- | $364,100 -0.3% |
| 2009 | -- | $365,300 +61.8% |
| 2003 | $1,829 +13.6% | $225,800 +22% |
| 2002 | $1,610 +2.4% | $185,100 |
| 2001 | $1,573 +18.1% | $185,100 |
| 2000 | $1,333 | $185,100 |
Find assessor info on the county website
Neighborhood: 22508
Nearby homes
- $421,7004 bd2 ba2.3k sqft104 Hillside Dr, Locust Grove, VA 22508Off Market
- $440,5004 bd2 ba2.4k sqft100 Hillside Dr, Locust Grove, VA 22508Off Market
- $288,1003 bd1 ba1k sqft1103 Lakeview Pkwy, Locust Grove, VA 22508Off Market
- $379,9003 bd2 ba1.2k sqft1105 Lakeview Pkwy, Locust Grove, VA 22508For Sale
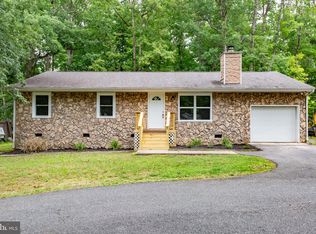
- $913,7007 bd5 ba6.4k sqft105 Hillside Dr, Locust Grove, VA 22508Off Market
- $699,0004 bd3 ba2.5k sqft103 Hillside Dr, Locust Grove, VA 22508For Sale
- $359,2000.26 acres106 Hillside Dr, Locust Grove, VA 22508Off Market
- $498,8005 bd3 ba4.1k sqft101 Hillside Dr, Locust Grove, VA 22508Off Market
Nearby schools
GreatSchools rating
- 4/10Locust Grove Primary SchoolGrades: PK-2Distance: 4.6 mi
- 5/10Locust Grove Middle SchoolGrades: 6-8Distance: 2.3 mi
- 6/10Orange County High SchoolGrades: 9-12Distance: 19.1 mi
Schools provided by the listing agent
- Elementary: Locust Grove
- Middle: Locust Grove
- High: Orange
- District: Orange County Public Schools
Source: Bright MLS. This data may not be complete. We recommend contacting the local school district to confirm school assignments for this home.
Get a cash offer in 3 minutes
Find out how much your home could sell for in as little as 3 minutes with a no-obligation cash offer.
Estimated market value
$460,000
Get a cash offer in 3 minutes
Find out how much your home could sell for in as little as 3 minutes with a no-obligation cash offer.
Estimated market value
$460,000
- Virginia
- Orange County
- Locust Grove
- 22508
- 102 Hillside Dr
