Discover the potential of this inviting 4-bedroom, 3-bathroom residence nestled in the heart of Burleson. Perfectly poised for those looking to infuse their personal touch, this single-story home offers a blend of space, comfort, and opportunity on a sprawling, picturesque lot. Step inside to find a spacious layout that encourages effortless living and ample room to grow. The heart of the home is a sun-drenched sunroom, boasting expansive windows that flood the space with natural light, perfect for unwinding or entertaining. While the home is ready for some TLC, the promise of customization will enable you to craft a living space truly your own. The well-designed floor plan includes a generous kitchen area ready to be transformed into a culinary haven, while each of the four bedrooms provides ample space and flexibility. The primary suite presents a private sanctuary with its own en suite bath, offering convenience and comfort. The property doesn't end indoors. Sitting on slightly over an acre, the lyard provides endless possibilities for outdoor enjoyment. A large detached workshop caters to hobbyists or anyone in need of additional storage. Mature trees grace the fenced yard, offering both shade and a serene backdrop for outdoor gatherings or quiet afternoons. An attached two-car garage completes this remarkable property. Whether you're seeking a serene retreat or a home with endless potential, this Burleson residence promises a lifestyle of tranquility and opportunity. Move in and make it your own, cultivating memories for years to come.
Sold
Price Unknown
102 Hillside Dr W, Burleson, TX 76028
4beds
2,110sqft
Single Family Residence
Built in 1973
1.05 Acres Lot
$334,200 Zestimate®
$--/sqft
$2,606 Estimated rent
Home value
$334,200
$317,000 - $351,000
$2,606/mo
Zestimate® history
Owner options
List your home for rent
$2,606/mo
Rent Zestimate®
Find your next renter with Zillow Rental Manager. Plus, with online applications, you can quickly screen prospective tenants – for free.
$2,606/mo
Rent Zestimate®
Refinance and save
Refinancing to a lower rate could help reduce your monthly payments and save thousands over the life of the loan.
Explore your selling options
Work with a Zillow partner agent
Leverage their expertise and Zillow's premium Showcase listings to get your home seen by more buyers.
Get startedList with your own agent
Get your home in front of millions of buyers by listing it on Zillow.
Learn how to do itSell it yourself
Take full control of how buyers see your home on Zillow by listing For Sale by Owner (FSBO).
List your homeWhat's special
Fenced yardAttached two-car garageSun-drenched sunroomSingle-story homeGenerous kitchen areaLarge detached workshopSpacious layout
Zillow last checked:
Listing updated:
Listed by:
Jodi Kerby 0427628 972-333-7715,
Coldwell Banker Apex, REALTORS 972-783-1919
Bought with:
Michele Brown
Coldwell Banker Apex, REALTORS
Source: NTREIS,MLS#: 21126225
Facts & features
Interior
Bedrooms & bathrooms
- Bedrooms: 4
- Bathrooms: 3
- Full bathrooms: 3
Primary bedroom
- Level: First
- Dimensions: 15 x 14
Bedroom
- Level: First
- Dimensions: 14 x 10
Bedroom
- Level: First
- Dimensions: 11 x 11
Bedroom
- Level: First
- Dimensions: 14 x 11
Breakfast room nook
- Level: First
- Dimensions: 9 x 8
Game room
- Level: Second
- Dimensions: 16 x 11
Kitchen
- Features: Galley Kitchen, Stone Counters
- Level: First
- Dimensions: 12 x 8
Living room
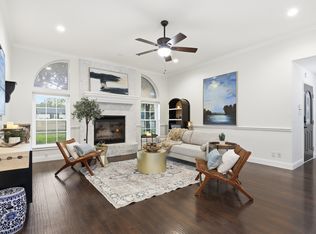
- Features: Fireplace
- Level: First
- Dimensions: 23 x 15
Heating
- Central
Cooling
- Central Air
Features
- Decorative/Designer Lighting Fixtures, Eat-in Kitchen, Granite Counters
- Flooring: Carpet, Laminate
- Has basement: No
- Number of fireplaces: 1
- Fireplace features: Masonry
Interior area
- Total interior livable area: 2,110 sqft
Property
Parking
- Total spaces: 2
- Parking features: Driveway, Garage, Garage Faces Side
- Attached garage spaces: 2
- Has uncovered spaces: Yes
Features
- Levels: One
- Stories: 1
- Patio & porch: Covered
- Exterior features: Other
- Pool features: None
- Fencing: Fenced
Lot
- Size: 1.05 Acres
- Features: Acreage
Details
- Additional structures: Workshop
- Parcel number: 126266400690
Construction
Type & style
- Home type: SingleFamily
- Architectural style: Ranch,Traditional,Detached
- Property subtype: Single Family Residence
Materials
- Brick
- Foundation: Slab
- Roof: Composition
Condition
- Year built: 1973
Utilities & green energy
- Sewer: Septic Tank
- Water: Community/Coop
- Utilities for property: Septic Available, Water Available
Community & HOA
Community
- Subdivision: Hilltop Estates
HOA
- Has HOA: No
Location
- Region: Burleson
Financial & listing details
- Tax assessed value: $476,758
- Annual tax amount: $8,109
- Date on market: 12/7/2025
- Cumulative days on market: 36 days
- Listing terms: Cash
Price history
| Date | Event | Price |
|---|---|---|
| 4/30/2026 | Sold | -- |
Source: NTREIS #21126225 Report a problem | ||
| 4/13/2026 | Pending sale | $339,500$161/sqft |
Source: NTREIS #21126225 Report a problem | ||
| 4/6/2026 | Listed for sale | $339,500$161/sqft |
Source: NTREIS #21126225 Report a problem | ||
| 2/5/2026 | Pending sale | $339,500$161/sqft |
Source: NTREIS #21126225 Report a problem | ||
| 2/5/2026 | Listing removed | $339,500$161/sqft |
Source: NTREIS #21126225 Report a problem | ||
| 1/12/2026 | Pending sale | $339,500$161/sqft |
Source: NTREIS #21126225 Report a problem | ||
| 12/7/2025 | Listed for sale | $339,500+41.5%$161/sqft |
Source: NTREIS #21126225 Report a problem | ||
| 11/14/2024 | Sold | -- |
Source: Public Record Report a problem | ||
| 6/30/2021 | Sold | -- |
Source: Agent Provided Report a problem | ||
| 2/11/2016 | Sold | -- |
Source: Agent Provided Report a problem | ||
| 12/4/2015 | Pending sale | $240,000$114/sqft |
Source: Fathom Realty #13281925 Report a problem | ||
| 11/30/2015 | Listed for sale | $240,000$114/sqft |
Source: Fathom Realty #13281925 Report a problem | ||
Public tax history
| Year | Property taxes | Tax assessment |
|---|---|---|
| 2025 | $8,109 +0.5% | $476,758 |
| 2024 | $8,067 -0.3% | $476,758 |
| 2023 | $8,089 +51.5% | $476,758 +71.2% |
| 2022 | $5,340 +4.7% | $278,441 |
| 2021 | $5,099 -1.4% | $278,441 +2.3% |
| 2020 | $5,170 +7.3% | $272,141 |
| 2019 | $4,819 +3.4% | $272,141 +17.4% |
| 2018 | $4,661 | $231,859 |
| 2017 | $4,661 -2.4% | $231,859 |
| 2016 | $4,776 +62.1% | $231,859 +17.7% |
| 2015 | $2,946 | $196,961 +25.7% |
| 2014 | $2,946 | $156,635 |
| 2012 | -- | -- |
| 2011 | -- | -- |
| 2010 | -- | -- |
| 2009 | -- | -- |
| 2008 | -- | -- |
| 2007 | -- | -- |
| 2006 | -- | -- |
| 2005 | -- | -- |
| 2004 | -- | -- |
| 2000 | -- | -- |
Find assessor info on the county website
Neighborhood: 76028
Nearby homes
- $--4 bd2 ba1.9k sqft109 McCullar Rd, Burleson, TX 76028Sold
- $491,8004 bd2 ba3.8k sqft111 William Wallace Dr, Burleson, TX 76028Off Market
- $437,2003 bd3 ba2.3k sqft104 Hillside Dr W, Burleson, TX 76028Off Market

- $405,4003 bd2 ba2.2k sqft109 William Wallace Dr, Burleson, TX 76028Off Market
- $398,5003 bd2 ba2.1k sqft111 McCullar Rd, Burleson, TX 76028Off Market
- $488,7004 bd4 ba2.8k sqft103 Hillside Dr W, Burleson, TX 76028Off Market
- $600,1004 bd2 ba3.1k sqft101 Hillside Dr E, Burleson, TX 76028Off Market
- $800,9004 bd2 ba3.8k sqft107 McCullar Rd, Burleson, TX 76028Off Market
Nearby schools
GreatSchools rating
- 8/10William Stribling Elementary SchoolGrades: PK-5Distance: 1.4 mi
- 6/10Nick Kerr Middle SchoolGrades: 6-8Distance: 1.9 mi
- 5/10Burleson Centennial High SchoolGrades: 9-12Distance: 1.7 mi
Schools provided by the listing agent
- Elementary: Stribling
- Middle: Kerr
- High: Burleson Centennial
- District: Burleson ISD
Source: NTREIS. This data may not be complete. We recommend contacting the local school district to confirm school assignments for this home.
Get a cash offer in 3 minutes
Find out how much your home could sell for in as little as 3 minutes with a no-obligation cash offer.
Estimated market value
$334,200
Get a cash offer in 3 minutes
Find out how much your home could sell for in as little as 3 minutes with a no-obligation cash offer.
Estimated market value
$334,200
- Texas
- Johnson County
- Burleson
- 76028
- 102 Hillside Dr W
Nearby cities
Nearby neighborhoods
Nearby zip codes
Other Burleson Topics
