Back on the market due to no fault of its own! Affordable housing opportunity! This 3 bedroom 2 bathroom ranch has large rooms and closets. A covered front porch and storage shed. Living room has a bay window and fireplace. Kitchen has full appliance suite and plenty of cabinets. A little TLC needed but solid home with great potential. Seller is willing to work with FHA/VA buyers. Come check it out!
Sold for $141,500
$141,500
102 Hillview Ct, Frankfort, KY 40601
3beds
1,512sqft
Manufactured Home
Built in 2002
-- sqft lot
$143,500 Zestimate®
$94/sqft
$2,003 Estimated rent
Home value
$143,500
Estimated sales range
Not available
$2,003/mo
Zestimate® history
Owner options
List your home for rent
$2,003/mo
Rent Zestimate®
Find your next renter with Zillow Rental Manager. Plus, with online applications, you can quickly screen prospective tenants – for free.
$2,003/mo
Rent Zestimate®
Refinance and save
$905/mo
Est. payment
Refinancing to a lower rate could help reduce your monthly payments and save thousands over the life of the loan.
$905/mo
Est. payment
Explore your selling options
Work with a Zillow partner agent
Leverage their expertise and Zillow's premium Showcase listings to get your home seen by more buyers.
Get startedList with your own agent
Get your home in front of millions of buyers by listing it on Zillow.
Learn how to do itSell it yourself
Take full control of how buyers see your home on Zillow by listing For Sale by Owner (FSBO).
List your homeWhat's special
Full appliance suitePlenty of cabinetsCovered front porchBay windowLarge rooms and closets
Zillow last checked:
Listing updated:
Listed by:
Sarah Thompson 502-803-0424,
Keys To Kentucky Realty
Bought with:
Sammy Sanchez, 301879
Keller Williams Commonwealth
Source: Imagine MLS,MLS#: 25502725
Facts & features
Interior
Bedrooms & bathrooms
- Bedrooms: 3
- Bathrooms: 2
- Full bathrooms: 2
Primary bedroom
- Level: First
Bathroom 1
- Level: First
Bathroom 2
- Level: First
Bathroom 2
- Level: First
Bathroom 3
- Level: First
Kitchen
- Level: First
Living room
- Level: First
Utility room
- Level: First
Heating
- Natural Gas
Cooling
- Electric
Appliances
- Included: Dishwasher, Microwave, Refrigerator, Oven
- Laundry: Electric Dryer Hookup, Main Level, Washer Hookup
Features
- Walk-In Closet(s), Ceiling Fan(s), Soaking Tub
- Flooring: Laminate, Vinyl
- Basement: Crawl Space
- Number of fireplaces: 1
- Fireplace features: Family Room
Interior area
- Total structure area: 1,512
- Total interior livable area: 1,512 sqft
- Finished area above ground: 1,512
- Finished area below ground: 0
Property
Features
- Levels: One
- Fencing: None
Details
- Additional structures: Shed(s)
- Parcel number: 0861006010.01
Construction
Type & style
- Home type: MobileManufactured
- Architectural style: Ranch
- Property subtype: Manufactured Home
Materials
- Vinyl Siding
- Foundation: Block
- Roof: Shingle
Condition
- New construction: No
- Year built: 2002
Utilities & green energy
- Sewer: Public Sewer
- Water: Public
- Utilities for property: Electricity Connected, Natural Gas Connected, Sewer Connected, Water Connected
Community & HOA
Community
- Subdivision: Annex
HOA
- Has HOA: No
Location
- Region: Frankfort
Financial & listing details
- Price per square foot: $94/sqft
- Tax assessed value: $83,000
- Annual tax amount: $1,002
- Date on market: 11/5/2025
Price history
| Date | Event | Price |
|---|---|---|
| 1/23/2026 | Sold | $141,500-11.6%$94/sqft |
Source:  Imagine MLS #25502725 Report a problem Imagine MLS #25502725 Report a problem | ||
| 12/16/2025 | Pending sale | $160,000$106/sqft |
Source: Imagine MLS #25502725 Report a problem | ||
| 11/22/2025 | Price change | $160,000-8.6%$106/sqft |
Source: Imagine MLS #25502725 Report a problem | ||
| 11/5/2025 | Listed for sale | $175,000$116/sqft |
Source: Imagine MLS #25502725 Report a problem | ||
| 10/14/2025 | Pending sale | $175,000$116/sqft |
Source: Imagine MLS #25502725 Report a problem | ||
| 10/2/2025 | Listed for sale | $175,000+206.3%$116/sqft |
Source: Imagine MLS #25502725 Report a problem | ||
| 4/26/2017 | Sold | $57,125-10.7%$38/sqft |
Source:  Metro Search Inc. LLC DBA Apex MLS #1469527 Report a problem Metro Search Inc. LLC DBA Apex MLS #1469527 Report a problem | ||
| 4/1/2017 | Pending sale | $64,000$42/sqft |
Source: Lois Ann Disponett Real Est #1704931 Report a problem | ||
| 3/10/2017 | Listed for sale | $64,000+1.6%$42/sqft |
Source: Lois Ann Disponett Real Est #1704931 Report a problem | ||
| 11/14/2016 | Sold | $62,980-42.7%$42/sqft |
Source: Public Record Report a problem | ||
| 11/5/2007 | Sold | $110,000$73/sqft |
Source: Public Record Report a problem | ||
Public tax history
| Year | Property taxes | Tax assessment |
|---|---|---|
| 2024 | $1,002 +1% | $83,000 |
| 2023 | $992 +0.9% | $83,000 |
| 2022 | $983 -1.2% | $83,000 |
| 2021 | $995 +511.5% | $83,000 |
| 2020 | $163 | $83,000 |
| 2019 | -- | $83,000 +3.8% |
| 2018 | -- | $80,000 -27.3% |
| 2017 | $1,473 | $110,000 |
| 2016 | $1,473 | $110,000 |
| 2015 | $1,473 | $110,000 |
Find assessor info on the county website
Neighborhood: 40601
Nearby homes
- $---- sqft104 Hillview Ct, Frankfort, KY 40601Off Market
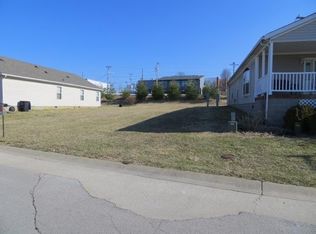
- $200,3003 bd2 ba-- sqft106 Hillview Ct, Frankfort, KY 40601Off Market
- $149,500-- bd-- ba400 sqft103 Hillview Ct, Frankfort, KY 40601Off Market
- $236,600-- bd-- ba-- sqft110 Hillview Ct, Frankfort, KY 40601Off Market
- $236,800-- bd-- ba-- sqft105 Hillview Ct, Frankfort, KY 40601Off Market
- $168,3003 bd2 ba1.2k sqft202 Pulliam Dr, Frankfort, KY 40601Off Market
- $218,700-- bd-- ba-- sqft117 Hillview Ct, Frankfort, KY 40601Off Market
- $185,900-- bd-- ba-- sqft201 Pulliam Dr, Frankfort, KY 40601Off Market
Nearby schools
GreatSchools rating
- NAEarly Learning VillageGrades: PK-KDistance: 0.2 mi
- 5/10Elkhorn Middle SchoolGrades: 6-8Distance: 1.2 mi
- 5/10Franklin County High SchoolGrades: 9-12Distance: 1.3 mi
Schools provided by the listing agent
- Elementary: Hearn
- Middle: Elkhorn Middle
- High: Western Hills
Source: Imagine MLS. This data may not be complete. We recommend contacting the local school district to confirm school assignments for this home.
Sell for more on Zillow
Get a Zillow Showcase℠ listing at no additional cost and you could sell for .
$143,500
2% more
+$2,870
With Zillow Showcase(estimated)
$146,370
- Kentucky
- Franklin County
- Frankfort
- 40601
- 102 Hillview Ct
Nearby cities
Nearby zip codes
Other Frankfort Topics
