Move in ready - Welcome to The Ascot floorplan! A thoughtfully designed 3-bedroom, 2.5-bath town home offering 1,444 square feet of stylish, low-maintenance living, including amenities like a pool and fitness center. Downstairs, you'll find a bright and open living area that flows effortlessly into the kitchen and dining spaces. The kitchen is equipped with a large center island, granite countertops throughout, and plenty of cabinet space ideal for both cooking and entertaining. Access to the attached garage and a convenient half bath complete the first floor. Upstairs features a private primary suite with an en-suite bath and generous closet space. Two additional bedrooms, a full bathroom, and a dedicated laundry room provide comfort and convenience for the whole household. $5,000 closing cost with use of a preferred lender. WASHER, DRYER, and REFRIGERATOR included. Interior pictures are of model home, colors and features may vary.
New construction
$269,900
102 Hinesley Way, Pooler, GA 31322
3beds
1,444sqft
:
Get pre-qualified$1,929/mo
Townhouse
Built in 2026
1,799 Square Feet Lot
$269,500 Zestimate®
$187/sqft
$120/mo HOA
What's special
Attached garageLarge center islandPlenty of cabinet spaceGenerous closet spaceGranite countertops throughoutConvenient half bathDedicated laundry room
- 6 days |
- 65 |
- 4 |
Likely to sell faster than
Zillow last checked:
Listing updated:
Listed by:
Meagan M. Mowry 912-606-1867,
Integrity Real Estate LLC,
Lisa K. Richards-Reed 912-414-4818,
Integrity Real Estate LLC
Source: Hive MLS,MLS#: SA361907 Originating MLS: Savannah Multi-List Corporation
Originating MLS: Savannah Multi-List CorporationFacts & features
Interior
Bedrooms & bathrooms
- Bedrooms: 3
- Bathrooms: 3
- Full bathrooms: 2
- 1/2 bathrooms: 1
Heating
- Central, Electric
Cooling
- Central Air, Electric
Appliances
- Included: Dryer, Dishwasher, Electric Water Heater, Microwave, Range, Refrigerator, Washer
- Laundry: Laundry Room, Upper Level
Features
- Double Vanity, Kitchen Island, Primary Suite, Pantry, Pull Down Attic Stairs, Tub Shower, Upper Level Primary
- Attic: Pull Down Stairs
- Common walls with other units/homes: 1 Common Wall
Interior area
- Total interior livable area: 1,444 sqft
Video & virtual tour
Property
Parking
- Parking features: Garage
- Has garage: Yes
Features
- Pool features: Community
- Has view: Yes
- View description: Panoramic
Lot
- Size: 1,799 Square Feet
Details
- Parcel number: 51009T04002
- Special conditions: Standard
Construction
Type & style
- Home type: Townhouse
- Architectural style: Traditional
- Property subtype: Townhouse
- Attached to another structure: Yes
Materials
- Concrete
Condition
- New Construction
- New construction: Yes
- Year built: 2026
Utilities & green energy
- Sewer: Public Sewer
- Water: Public
- Utilities for property: Underground Utilities
Community & HOA
Community
- Features: Pool, Fitness Center
- Subdivision: Canal Towns
HOA
- Has HOA: Yes
- HOA fee: $120 monthly
Location
- Region: Pooler
Financial & listing details
- Price per square foot: $187/sqft
- Date on market: 8/4/2026
- Cumulative days on market: 25 days
- Listing agreement: Exclusive Right To Sell
- Listing terms: Cash,Conventional,FHA,VA Loan
- Ownership type: Builder
Estimated market value
$269,500
$256,000 - $283,000
$2,027/mo
Price history
| Date | Event | Price |
|---|---|---|
| 8/4/2026 | Listed for sale | $269,900$187/sqft |
Source:  Hive MLS #SA361907 Report a problem Hive MLS #SA361907 Report a problem | ||
| 7/15/2026 | Listing removed | $269,900$187/sqft |
Source: Hive MLS #SA359141 Report a problem | ||
| 6/26/2026 | Listed for sale | $269,900-5.3%$187/sqft |
Source: Hive MLS #SA359141 Report a problem | ||
| 4/21/2026 | Sold | $284,900$197/sqft |
Source: Hive MLS #SA354227 Report a problem | ||
Public tax history
Tax history is unavailable.
Monthly payment
Est. payment
Payment breakdown
Explore the cost of this home by adjusting the details. Changes won't be saved.Climate risks
Neighborhood: 31322
Nearby schools
GreatSchools rating
- 5/10West Chatham Elementary SchoolGrades: PK-5Distance: 1.6 mi
- 4/10West Chatham Middle SchoolGrades: 6-8Distance: 1.5 mi
- 5/10New Hampstead High SchoolGrades: 9-12Distance: 4 mi
- $6,000,0003 bd3 ba1.4k sqft0 Hinesley Way, Pooler, GA 31322New Construction
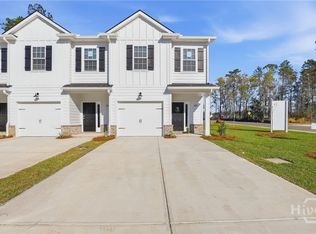
- $264,9003 bd3 ba1.4k sqft104 Hinesley Way, Pooler, GA 31322New Construction
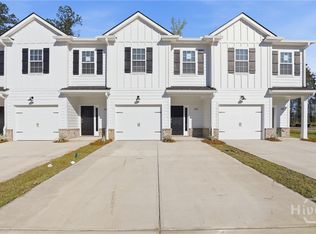
- $259,9003 bd3 ba1.4k sqft106 Hinesley Way, Pooler, GA 31322New Construction
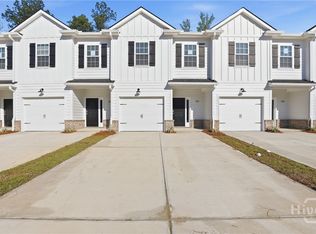
- $259,9003 bd3 ba1.4k sqft108 Hinesley Way, Pooler, GA 31322New Construction
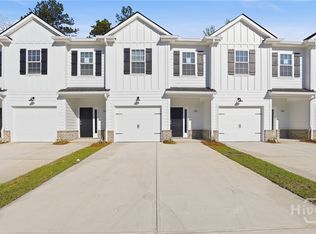
- $264,9003 bd3 ba1.4k sqft110 Hinesley Way, Pooler, GA 31322New Construction
- $269,9003 bd3 ba1.4k sqft112 Hinesley Way, Pooler, GA 31322New Construction
- $65,000-- bd-- ba-- sqft186 Lusk Ln, Pooler, GA 31322Off Market
- $65,000-- bd-- ba-- sqft188 Lusk Ln, Pooler, GA 31322Off Market
A local agent can set up tours, give advice and negotiate with sellers.
Similar homes
- $269,9003 bd3 ba1.4k sqft112 Hinesley Way, Pooler, GA 31322New Construction
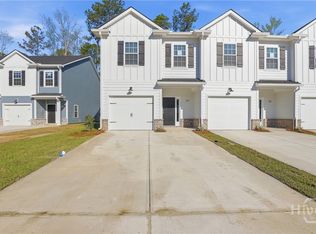
 MLS ID #SA361924, Meagan M. Mowry, Integrity Real Estate LLC. Hive MLS
 - $264,9003 bd3 ba1.4k sqft104 Hinesley Way, Pooler, GA 31322New ConstructionMLS ID #SA361912, Meagan M. Mowry, Integrity Real Estate LLC. Hive MLS
- $264,9003 bd3 ba1.4k sqft110 Hinesley Way, Pooler, GA 31322New Construction
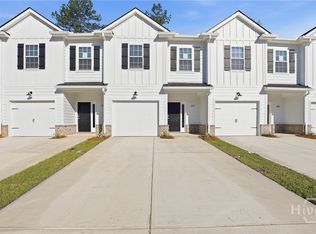 MLS ID #SA361922, Meagan M. Mowry, Integrity Real Estate LLC. Hive MLS
 - $259,9003 bd3 ba1.4k sqft108 Hinesley Way, Pooler, GA 31322New ConstructionMLS ID #SA361919, Meagan M. Mowry, Integrity Real Estate LLC. Hive MLS
- $259,9003 bd3 ba1.4k sqft106 Hinesley Way, Pooler, GA 31322New ConstructionMLS ID #SA361914, Meagan M. Mowry, Integrity Real Estate LLC. Hive MLS
- $299,5003 bd3 ba1.7k sqft110 Benelli Drive, Pooler, GA 31322For SaleMLS ID #SA361730, Marilyn McDonald, Renaissance Realty South LLC. Hive MLS
- $263,9003 bd3 ba1.5k sqft312 Morgan Pines Drive, Pooler, GA 31322For SaleMLS ID #SA354163, Robin Lance, Robin Lance Realty. Hive MLS
- $263,9003 bd3 ba1.5k sqft507 Potter Stone Square, Pooler, GA 31322For SaleMLS ID #SA349069, Robin Lance, Robin Lance Realty. Hive MLS
- $262,9003 bd2 ba1.3k sqft513 Potter Stone Square, Pooler, GA 31322For SaleMLS ID #SA353863, Robin Lance, Robin Lance Realty. Hive MLS
- $235,9003 bd2 ba1.3k sqft401 Old Ivy Square, Pooler, GA 31322For SaleMLS ID #SA354164, Robin Lance, Robin Lance Realty. Hive MLS
- $241,9003 bd3 ba1.4k sqft110 Coach House Square, Pooler, GA 31322For SaleMLS ID #SA340169, Robin Lance, Robin Lance Realty. Hive MLS
- $284,9003 bd3 ba1.6k sqft160 Benelli Drive, Pooler, GA 31322For SaleMLS ID #SA352061, Angela S. Foran, McIntosh Realty Team LLC. Hive MLS
- $315,0003 bd2 ba1.3k sqft171 Holloway Hill, Pooler, GA 31322For SaleMLS ID #SA355041, Hannah Howell, Southbridge Greater Sav Realty. Hive MLS
- $319,9003 bd2 ba1.3k sqft130 Danbury Court, Pooler, GA 31322For SaleMLS ID #SA354301, Trisha M. Cook, Compass Georgia, LLC. Hive MLS
- $375,0004 bd2 ba1.7k sqft5 Woodford Reserve Dr, Pooler, GA 31322For SaleMLS ID #SA362126, Hyun W. Kang, Kay Kim Realty. Hive MLS
- $307,0003 bd2 ba1.3k sqft152 Holloway Hill, Pooler, GA 31322For SaleMLS ID #SA358821, Jesse Valentine, Corcoran Austin Hill Realty. Hive MLS
- $319,9003 bd2 ba1.4k sqft127 Danbury Court, Pooler, GA 31322For SaleMLS ID #SA351353, Alisa A. Cogman, Keller Williams Coastal Area P. Hive MLS
- $288,0003 bd3 ba1.5k sqft102 Horizon Lane, Richmond Hill, GA 31324For SaleMLS ID #SA361978, Elaine Ceccacci, LPT Realty LLC. Hive MLS
- $366,9433 bd2 ba1.8k sqftSpring Valley II, Pooler, GA 31322New ConstructionHive MLS
- $285,0003 bd2 ba1.5k sqft46 Leaf Court, Richmond Hill, GA 31324For SaleMLS ID #SA360445, Regina L. Wages, Rawls Realty. Hive MLS
